Skip main navigation
Sold for $970,000
  • $970,000

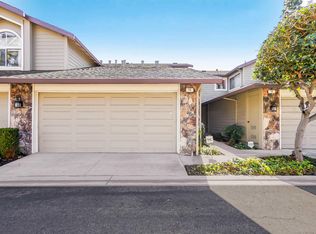
    46 Raindance Ct, San Jose, CA 95136

    3beds
    1,452sqft
    Townhouse, Residential
    Built in 1988
    1,134 Square Feet Lot
    $967,700 Zestimate®
    $668/sqft
    $4,251 Estimated rent

    Home value

    $967,700

    $919,000 - $1.02M

    $4,251/mo

    Zestimate® history
    Loading
    Loading...

    Owner options

    List your home for rent

    $4,251/mo

    Rent Zestimate®

    Find your next renter with Zillow Rental Manager. Plus, with online applications, you can quickly screen prospective tenants – for free.

    Learn more

    $4,251/mo

    Rent Zestimate®

    Refinance and save

    $6,631/mo

    Est. payment

    Refinancing to a lower rate could help reduce your monthly payments and save thousands over the life of the loan.

    See today's rates

    $6,631/mo

    Est. payment

    Explore your selling options

    Work with a Zillow partner agent

    Leverage their expertise and Zillow's premium Showcase listings to get your home seen by more buyers.

    Get started

    List with your own agent

    Get your home in front of millions of buyers by listing it on Zillow.

    Learn how to do it

    Sell it yourself

    Take full control of how buyers see your home on Zillow by listing For Sale by Owner (FSBO).

    List your home

    What's special

    Private patioSpacious primary suiteHigh ceilingsVaulted ceilingStainless - steel appliancesAmple counter spaceLocal dining
    Welcome to Deer Run II... Beautiful modern townhouse with high ceilings and open floorplan. Lots of sunshine throughout. This is an ACTUAL 3 bedroom with den, private patio and attached 2 car garage with access from the home. Stunning living room with vaulted ceiling and fireplace. Dining area adjacent to kitchen and living room with sliding glass door to patio. Kitchen has stainless-steel appliances including gas range, dishwasher, and refrigerator. Ample counter space, recessed lighting. Spacious primary suite, walk-in closet, vaulted ceiling and ensuite bathroom. Inside laundry room with washer/dryer and additional storage. Laminate wood flooring. Close to Caltrans and Highways 85, 87, 101, 280 and 680 PLUS walking distance to Martial Cottle Park, Hayes Mansion, local dining, grocery, and so much more

    Zillow last checked:

    Listing updated:

    Listed by:

    Angelica Robles 01274249 408-209-2862,

    Berkshire Hathaway HomeServices Drysdale Prop 408-281-7800

    Bought with:

    , 02141381

    Keller Williams San Jose Gateway

    Source: MLSListings Inc,MLS#: ML81953719MLS Logo

    Facts & features

    Interior

    Bedrooms & bathrooms
    • Bedrooms: 3
    • Bathrooms: 3
    • Full bathrooms: 2
    • 1/2 bathrooms: 1
    Rooms
    • Room types: Office
    Dining room
    • Features: DiningArea
    Family room
    • Features: KitchenFamilyRoomCombo
    Kitchen
    • Features: ExhaustFan
    Heating
    • Central Forced Air
    Cooling
    • Ceiling Fan(s), Central Air
    Appliances
    • Included: Gas Cooktop, Dishwasher, Exhaust Fan, Oven/Range, Refrigerator, Washer/Dryer
    • Laundry: Inside
    Features
    • High Ceilings, Vaulted Ceiling(s), Walk-In Closet(s)
    • Flooring: Carpet, Laminate
    • Number of fireplaces: 1
    • Fireplace features: Family Room, Wood Burning
    Interior area
    • Total structure area: 1,452
    • Total interior livable area: 1,452 sqft

    Property

    Parking
    • Total spaces: 2
    • Parking features: Attached, Common
    • Attached garage spaces: 2
    Features
    • Stories: 2
    • Pool features: Community, In Ground
    Lot
    • Size: 1,134 Square Feet
    Details
    • Parcel number: 68506062
    • Zoning: A-PD
    • Special conditions: Standard

    Construction

    Type & style
    • Home type: Townhouse
    • Property subtype: Townhouse, Residential
    Materials
    • Foundation: Slab
    • Roof: Composition
    Condition
    • New construction: No
    • Year built: 1988

    Utilities & green energy

    • Gas: PublicUtilities
    • Sewer: Public Sewer
    • Water: Public
    • Utilities for property: Public Utilities, Water Public

    Community & HOA

    HOA
    • Has HOA: Yes
    • Amenities included: Community Pool, Garden Greenbelt Trails
    • Services included: Water
    • HOA fee: $374 monthly
    Location
    • Region: San Jose

    Financial & listing details

    • Price per square foot: $668/sqft
    • Tax assessed value: $989,400
    • Annual tax amount: $14,253
    • Date on market: 2/8/2024
    • Listing agreement: ExclusiveRightToSell
    • Listing terms: CashorConventionalLoan

    Price history

    DateEventPrice
    3/5/2024Sold$970,000+7.9%$668/sqft
    Source: MLSListings Inc #ML81953719 Report a problem
    2/12/2024Contingent$899,000$619/sqft
    Source: MLSListings Inc #ML81953719 Report a problem
    2/8/2024Listed for sale$899,000-2.8%$619/sqft
    Source: MLSListings Inc #ML81953719 Report a problem
    4/20/2022Sold$925,000+3%$637/sqft
    Source: Public Record Report a problem
    3/16/2022Listed for sale$898,000+9.5%$618/sqft
    Source: MLSListings Inc #ML81882579 Report a problem
    4/9/2018Sold$820,000+13.1%$565/sqft
    Source: MLSListings Inc #ML81697129 Report a problem
    3/29/2018Pending sale$725,000$499/sqft
    Source: Intero Real Estate Services #ML81697129 Report a problem
    3/20/2018Listed for sale$725,000+33%$499/sqft
    Source: Intero Real Estate Services #ML81697129 Report a problem
    7/12/2007Sold$545,000+81.7%$375/sqft
    Source: Public Record Report a problem
    6/25/2003Sold$300,000+64.8%$207/sqft
    Source: Public Record Report a problem
    4/3/1996Sold$182,000$125/sqft
    Source: Public Record Report a problem

    Public tax history

    YearProperty taxesTax assessment
    2025$14,253 +2.9%$989,400 +2.8%
    2024$13,852 +15.6%$962,370 +18.8%
    2023$11,981 -6.9%$810,000 +0.6%
    2022$12,867 +18.2%$805,000 +5.2%
    2021$10,885 +4.9%$765,000 +3.9%
    2020$10,373 $736,000 -12%
    2019$10,373 +14.6%$836,400 +32.9%
    2018$9,053 $629,146 +5.6%
    2017$9,053 +4.5%$596,000 +4%
    2016$8,660 +19.2%$573,000 +11.7%
    2015$7,268 +22.3%$513,000 +13%
    2014$5,942 $454,000 +38.8%
    2013-- $327,000
    2012-- $327,000 -3.3%
    2011-- $338,000 -6.9%
    2010-- $363,000 +29.1%
    2009-- $281,200 -42%
    2008-- $485,000 +6.8%
    2007-- $454,025 +2%
    2006-- $445,123 +2%
    2005-- $436,396 +2%
    2004-- $427,840 +105%
    2003-- $208,753 +2%
    2002-- $204,661 +2%
    2001-- $200,649
    Find assessor info on the county website

    Neighborhood: Blossom Valley

    Nearby schools

    GreatSchools rating
    Schools provided by the listing agent
    • District: OakGroveElementary

    Source: MLSListings Inc. This data may not be complete. We recommend contacting the local school district to confirm school assignments for this home.

    Get a cash offer in 3 minutes
    Find out how much your home could sell for in as little as 3 minutes with a no-obligation cash offer.
    Estimated market value
    $967,700
    Get a cash offer in 3 minutes
    Find out how much your home could sell for in as little as 3 minutes with a no-obligation cash offer.
    Estimated market value
    $967,700