****MULTIPLE OFFERS DUE MONDAY 6/19 @ 4 PM.****Come unpack and unwind @ The Fairways of Halfmoon!!! NO HOA @ this originally owned and well maintained 2 bedroom 2 full bath townhouse with all-season sunroom awaits its' new owners. (2022) New roof, HVAC, Hot water tank. Updated baths, walk in shower, jacuzzi tub, hardwood floors, newer appliances. Vaulted ceilings, family room w/gas FP, Front & Rear porches w/awnings, perennial gardens, and a semi private back yard. This has become an extremely desirable community to live in. Optional golf/lawn/snow packages available. Come for your private showing today! Showings start Saturday 6/17~ WELCOME HOME!
Closed
$320,000
46 Raylinsky Lane #B, Mechanicville, NY 12118
2beds
1,437sqft
Single Family Residence, Residential
Built in 2002
5,227 Square Feet Lot
$377,600 Zestimate®
$223/sqft
$2,570 Estimated rent
Home value
$377,600
$359,000 - $396,000
$2,570/mo
Zestimate® history
Owner options
List your home for rent
$2,570/mo
Rent Zestimate®
Find your next renter with Zillow Rental Manager. Plus, with online applications, you can quickly screen prospective tenants – for free.
$2,570/mo
Rent Zestimate®
Refinance and save
$2,092/mo
Est. payment
Refinancing to a lower rate could help reduce your monthly payments and save thousands over the life of the loan.
$2,092/mo
Est. payment
Explore your selling options
Work with a Zillow partner agent
Leverage their expertise and Zillow's premium Showcase listings to get your home seen by more buyers.
Get startedList with your own agent
Get your home in front of millions of buyers by listing it on Zillow.
Learn how to do itSell it yourself
Take full control of how buyers see your home on Zillow by listing For Sale by Owner (FSBO).
List your homeWhat's special
Perennial gardensUpdated bathsWalk in showerNew roofFamily roomHardwood floorsNewer appliances
Zillow last checked:
Listing updated:
Listed by:
Angela Boisvert 518-337-6768,
Sterling Real Estate Group
Bought with:
Darlene Zeh, 40ZE1049998
Miranda Real Estate Group, Inc
Laurie Cerrone, 10401221193
Miranda Real Estate Group, Inc
Source: Global MLS,MLS#: 202318889
Facts & features
Interior
Bedrooms & bathrooms
- Bedrooms: 2
- Bathrooms: 2
- Full bathrooms: 2
Primary bedroom
- Level: Second
Bedroom
- Level: First
Full bathroom
- Level: First
Full bathroom
- Level: Second
Kitchen
- Level: First
Living room
- Level: First
Loft
- Level: Second
Sun room
- Level: First
Heating
- Forced Air, Natural Gas
Cooling
- Central Air, Wall Unit(s)
Appliances
- Included: Dishwasher, Disposal, Electric Oven, Gas Water Heater, Microwave, Refrigerator, Washer/Dryer, Water Softener
- Laundry: In Basement, In Bathroom, Laundry Closet, Main Level, Washer Hookup
Features
- Vaulted Ceiling(s), Walk-In Closet(s), Built-in Features, Chair Rail, Crown Molding, Eat-in Kitchen, Kitchen Island
- Flooring: Tile, Carpet, Hardwood
- Doors: Sliding Doors, Storm Door(s)
- Windows: Screens, Window Coverings, Window Treatments, Blinds, Curtain Rods
- Basement: Full,Interior Entry,Sump Pump,Unfinished
- Number of fireplaces: 2
- Fireplace features: Other, Gas, Living Room
Interior area
- Total structure area: 1,437
- Total interior livable area: 1,437 sqft
- Finished area above ground: 1,437
- Finished area below ground: 0
Property
Parking
- Total spaces: 1
- Parking features: Paved, Attached, Driveway, Garage Door Opener
- Garage spaces: 1
- Has uncovered spaces: Yes
Features
- Patio & porch: Pressure Treated Deck, Rear Porch, Awning(s), Composite Deck, Deck, Front Porch
- Exterior features: Other, Garden, Lighting
- Has spa: Yes
- Spa features: Bath
- Fencing: Back Yard,Partial,Privacy
- Has view: Yes
- View description: Garden, Golf Course
Lot
- Size: 5,227 Square Feet
- Features: Road Frontage, Cleared, Garden, Landscaped
Details
- Parcel number: 413800 261.14146
- Special conditions: Standard
Construction
Type & style
- Home type: SingleFamily
- Property subtype: Single Family Residence, Residential
Materials
- Vinyl Siding
- Roof: Shingle,Asphalt
Condition
- New construction: No
- Year built: 2002
Utilities & green energy
- Electric: Circuit Breakers
- Sewer: Public Sewer
- Water: Public
- Utilities for property: Cable Available, Underground Utilities
Community & HOA
Community
- Security: Closed Circuit Camera(s)
HOA
- Has HOA: No
Location
- Region: Mechanicville
Financial & listing details
- Price per square foot: $223/sqft
- Annual tax amount: $4,162
- Date on market: 6/16/2023
Price history
| Date | Event | Price |
|---|---|---|
| 9/6/2023 | Sold | $320,000+4.9%$223/sqft |
Source:  Global MLS #202318889 Report a problem Global MLS #202318889 Report a problem | ||
| 6/20/2023 | Pending sale | $305,000$212/sqft |
Source: Global MLS #202318889 Report a problem | ||
| 6/16/2023 | Listed for sale | $305,000$212/sqft |
Source: Global MLS #202318889 Report a problem | ||
Public tax history
Tax history is unavailable.
Neighborhood: 12118
Nearby homes
- $390,7003 bd3 ba1.7k sqft46C Raylinsky Lane Saratoga Spgs, Mechanicville, NY 12118Off Market
- $320,0002 bd2 ba1.2k sqft46B Raylinsky Ln, Mechanicville, NY 12118Sold
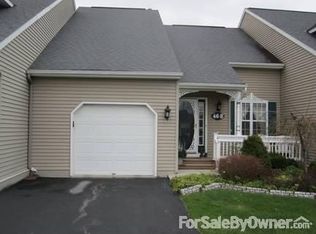
- $363,6003 bd3 ba1.7k sqft46A Raylinsky Lane Saratoga Spgs, Mechanicville, NY 12118Off Market
- $384,4003 bd2 ba1.6k sqft46C Raylinsky Ln, Mechanicville, NY 12118Off Market
- $383,0003 bd3 ba1.6k sqft46A Raylinsky Ln, Mechanicville, NY 12118Off Market
- $397,6003 bd3 ba1.6k sqft50A Raylinsky Ln, Mechanicville, NY 12118Off Market
- $357,3003 bd3 ba1.6k sqft50 A Raylinsky Ln #A, Mechanicville, NY 12118Off Market
- $300,0002 bd2 ba1.2k sqft50B Raylinsky, Halfmoon, NY 12118Off Market
Nearby schools
GreatSchools rating
- 3/10Mechanicville Elementary SchoolGrades: PK-5Distance: 0.9 mi
- 5/10Mechanicville Junior Senior High SchoolGrades: 6-12Distance: 0.9 mi
Sell for more on Zillow
Get a Zillow Showcase℠ listing at no additional cost and you could sell for .
$377,600
2% more
+$7,552
With Zillow Showcase(estimated)
$385,152
- New York
- Saratoga County
- Mechanicville
- 12118
- 46 Raylinsky Lane Unit B
Nearby cities
Nearby zip codes
Other Mechanicville Topics
