Make this tranquil dream home your reality. Hilltop setting offers a 360-degree view. Endless possibilities for the 2.06 acres with no restrictions! To make it even better, the land is already cleared! With an inside just as beautiful as the view, you can enter through the mudroom, large enough to fit the washer and dryer that is included. A delightful kitchen with all stainless appliances and farm sink just waiting to be used. Three spacious bedrooms with closets big enough for all your storage needs. Primary bedroom has large bathroom with double sinks, stand-in shower, and massive soaking tub. A charming and alluring living room includes a beautiful gas fireplace and breath-taking views of the mountains. The views from the living room are enough to make you think it was a painting, instead of a window. Benefit from the serenity of nature and walk out the front door off of the living room and take the walkway leading you to a fire pit. Appreciate the quiet, private oasis.
Closed
$337,000
46 Red Barn Way #1, Waynesville, NC 28785
3beds
1,767sqft
Manufactured Home
Built in 2021
2.06 Acres Lot
$309,000 Zestimate®
$191/sqft
$-- Estimated rent
Home value
$309,000
$269,000 - $349,000
Not available
Zestimate® history
Owner options
List your home for rent
Find your next renter with Zillow Rental Manager. Plus, with online applications, you can quickly screen prospective tenants – for free.
Refinance and save
$1,986/mo
Est. payment
Refinancing to a lower rate could help reduce your monthly payments and save thousands over the life of the loan.
$1,986/mo
Est. payment
Explore your selling options
Work with a Zillow partner agent
Leverage their expertise and Zillow's premium Showcase listings to get your home seen by more buyers.
Get startedList with your own agent
Get your home in front of millions of buyers by listing it on Zillow.
Learn how to do itSell it yourself
Take full control of how buyers see your home on Zillow by listing For Sale by Owner (FSBO).
List your homeWhat's special
Zillow last checked:
Listing updated:
Listed by:
Nedra Creason nedra@ncreteam.net,
RE/MAX Executive
Bought with:
Susan Hooper
Howard Hanna Beverly-Hanks Waynesville
Source: Canopy MLS as distributed by MLS GRID,MLS#: 4090497
Facts & features
Interior
Bedrooms & bathrooms
- Bedrooms: 3
- Bathrooms: 2
- Full bathrooms: 2
- Main level bedrooms: 3
Primary bedroom
- Level: Main
Bedroom s
- Level: Main
Bathroom full
- Level: Main
Kitchen
- Level: Main
Laundry
- Level: Main
Living room
- Level: Main
Heating
- Electric
Cooling
- Central Air
Appliances
- Included: Dishwasher, Electric Oven, Electric Range
- Laundry: Laundry Room, Main Level
Features
- Open Floorplan
- Has basement: No
Interior area
- Total structure area: 1,767
- Total interior livable area: 1,767 sqft
- Finished area above ground: 1,767
- Finished area below ground: 0
Property
Parking
- Parking features: Driveway
- Has uncovered spaces: Yes
Features
- Levels: One
- Stories: 1
- Patio & porch: Deck
Lot
- Size: 2.06 Acres
- Features: Cleared
Details
- Parcel number: 8710519039
- Zoning: R
- Special conditions: Standard
Construction
Type & style
- Home type: MobileManufactured
- Architectural style: Ranch
- Property subtype: Manufactured Home
Materials
- Vinyl
- Foundation: Crawl Space
- Roof: Shingle
Condition
- New construction: No
- Year built: 2021
Utilities & green energy
- Sewer: Septic Installed
- Water: Shared Well
Community & HOA
Community
- Features: None
- Subdivision: None
Location
- Region: Waynesville
Financial & listing details
- Price per square foot: $191/sqft
- Tax assessed value: $163,500
- Date on market: 12/4/2023
- Cumulative days on market: 49 days
- Listing terms: Cash,Construction Perm Loan,Conventional,FHA,USDA Loan,VA Loan
- Road surface type: Gravel
Price history
| Date | Event | Price |
|---|---|---|
| 3/6/2024 | Sold | $337,000-2.3%$191/sqft |
Source:  Canopy MLS as distributed by MLS GRID #4090497 Report a problem Canopy MLS as distributed by MLS GRID #4090497 Report a problem | ||
| 12/4/2023 | Listed for sale | $344,900$195/sqft |
Source: Canopy MLS as distributed by MLS GRID #4090497 Report a problem | ||
Public tax history
Tax history is unavailable.
Neighborhood: 28785
Nearby homes
- $337,0003 bd2 ba1.7k sqft46 Red Barn Way, Waynesville, NC 28785Sold
- $365,3003 bd2 ba2k sqft12 Red Barn Way, Waynesville, NC 28785Off Market
- $41,5001.95 Acres468 Inheritance Mountain Rd, Waynesville, NC 28785Off Market
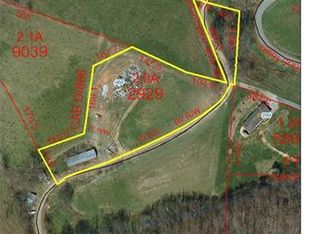
- $178,0003 bd2 ba1.5k sqft399 Inheritance Mountain Rd, Waynesville, NC 28785Sold
- $87,10013.27 Acres2418 Rabbit Skin Rd, Waynesville, NC 28785Off Market
- $43,200-- bd-- ba-- sqft61 Banjo Ln, Waynesville, NC 28785Off Market
- $98,50012.503 Acres468 Inheritance Mountain Rd, Waynesville, NC 28785Off Market
- $1,226,8003 bd3 ba2.4k sqft2486 Rabbit Skin Rd, Waynesville, NC 28785Off Market
Nearby schools
GreatSchools rating
- 8/10Riverbend ElementaryGrades: K-5Distance: 2.8 mi
- 4/10Waynesville MiddleGrades: 6-8Distance: 8.7 mi
- 7/10Tuscola HighGrades: 9-12Distance: 6.3 mi
Schools provided by the listing agent
- Elementary: Riverbend
- Middle: Waynesville
- High: Tuscola
Source: Canopy MLS as distributed by MLS GRID. This data may not be complete. We recommend contacting the local school district to confirm school assignments for this home.
- North Carolina
- Haywood County
- Waynesville
- 28785
- 46 Red Barn Way Unit 1
Nearby cities
Nearby zip codes
Other Waynesville Topics
