Skip main navigation
Closed
  • Listed by: Savio Realty, LLC • Andrea Conroy • 314-323-2449
    Bought with: Mac Realty Group
    Price Unknown

    46 Red Brook Ct, O'Fallon, MO 63366

    3beds
    1,748sqft
    Single Family Residence
    Built in 2013
    10,018 Square Feet Lot
    $360,100 Zestimate®
    $--/sqft
    $2,405 Estimated rent

    Home value

    $360,100

    $338,000 - $382,000

    $2,405/mo

    Zestimate® history
    Loading
    Loading...

    Owner options

    List your home for rent

    $2,405/mo

    Rent Zestimate®

    Find your next renter with Zillow Rental Manager. Plus, with online applications, you can quickly screen prospective tenants – for free.

    Learn more

    $2,405/mo

    Rent Zestimate®

    Refinance and save

    $365/mo

    Est. payment

    Refinancing to a lower rate could help reduce your monthly payments and save thousands over the life of the loan.

    See today's rates

    $365/mo

    Est. payment

    Explore your selling options

    Work with a Zillow partner agent

    Leverage their expertise and Zillow's premium Showcase listings to get your home seen by more buyers.

    Get started

    List with your own agent

    Get your home in front of millions of buyers by listing it on Zillow.

    Learn how to do it

    Sell it yourself

    Take full control of how buyers see your home on Zillow by listing For Sale by Owner (FSBO).

    List your home

    What's special

    Double lotExtra counter spaceOpen airy floor planEat-in kitchenDouble drivewayHuge double pantryKitchen island for gatherings
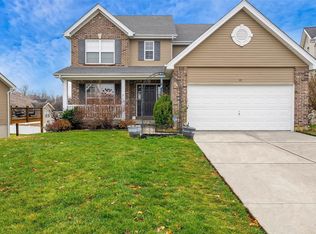
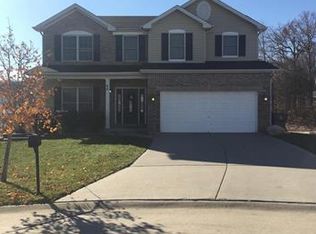
    ~*~ Meticulous 3 Bedroom, 2.5 Bathroom home nestled in the back of a cul-de-sac on a double lot! As you pull into the over-sized 3 car garage & double driveway you are greeted with luscious flowerbeds & professional landscaping surrounding the home. Inside you are welcomed with a wood entrance & spacious living room host to lots of windows and open airy floor plan & abundance of natural light which flows right into the Eat-In kitchen. Here you will find newer high end luxury appliances, wood floors, extra counter space, kitchen island for gatherings + Desk/Beverage station & Huge double pantry. Sliding glass doors invite you to the outdoor oasis w/ a new composite deck on main level & large poured patio below ...perfect for outdoor entertaining! Upstairs there is the Primary EnSuite w/ large Walk-In closet and bathroom + sunk in deep tub for relaxing. One major perk is the laundry facilities located in the hallway right next to all the bedrooms. Two more bedrooms with great closets and another large bathroom complete the upstairs. The basement holds endless options having a tall pour, walk out sliding glass doors & a window... providing lots of natural light. The house is immaculate but also includes new roof (2024), HVAC (2022), Composite Deck & Patio Poured (2023), Professional landscaping & lighting (2024). All that is left to do is move in & enjoy! Brookside amenities offer a stocked lake, several playgrounds, swimming pool, basketball court, and walking trails to enjoy + Fantastic location close to shopping, schools, and Highways. ~*~ Showings start Thursday July 30th at 9am ... ~*~ Open House on Sunday August 2nd Noon- 2pm....

    Zillow last checked:

    Listing updated:

    Listed by:

    Andrea Conroy 314-323-2449,

    Savio Realty, LLC

    Bought with:

    Nicholas L Brown, 2019025719

    Mac Realty Group

    Source: MARIS,MLS#: 26048384MLS LogoOriginating MLS: St. Louis Association of REALTORS

    Facts & features

    Interior

    Bedrooms & bathrooms
    • Bedrooms: 3
    • Bathrooms: 3
    • Full bathrooms: 2
    • 1/2 bathrooms: 1
    • Main level bathrooms: 1
    Heating
    • Forced Air, Natural Gas
    Cooling
    • Ceiling Fan(s), Central Air, Electric
    Features
    • Basement: Concrete,Full,Unfinished,Walk-Out Access
    • Has fireplace: No
    Interior area
    • Total structure area: 1,748
    • Total interior livable area: 1,748 sqft
    • Finished area above ground: 1,748

    Property

    Parking
    • Total spaces: 3
    • Parking features: Garage
    • Garage spaces: 3
    Features
    • Levels: Two
    • Patio & porch: Composite, Deck, Front Porch, Patio, Porch, Rear Porch
    • Exterior features: Lighting, Private Yard
    Lot
    • Size: 10,018 Square Feet
    • Features: Cul-De-Sac, Landscaped, Level
    Details
    • Parcel number: 20049A064000596.0000000
    • Special conditions: Standard

    Construction

    Type & style
    • Home type: SingleFamily
    • Architectural style: Traditional
    • Property subtype: Single Family Residence
    Materials
    • Vinyl Siding
    Condition
    • Year built: 2013

    Utilities & green energy

    • Electric: Ameren
    • Sewer: Public Sewer
    • Water: Public
    • Utilities for property: Cable Available, Electricity Connected, Natural Gas Connected, Phone Available, Sewer Connected, Water Connected

    Community & HOA

    Community
    • Subdivision: Brookside Village
    HOA
    • Has HOA: Yes
    • Amenities included: Basketball Court, Playground, Pool
    • Services included: Maintenance Parking/Roads, Common Area Maintenance, Pool Maintenance, Pool, Snow Removal
    • HOA fee: $365 annually
    • HOA name: Brookside
    Location
    • Region: Ofallon

    Financial & listing details

    • Tax assessed value: $324,841
    • Annual tax amount: $3,855
    • Date on market: 7/30/2026
    • Cumulative days on market: 3 days
    • Listing terms: Cash,Conventional
    • Electric utility on property: Yes

    Price history

    DateEventPrice
    9/10/2026Sold--
    Source: MARIS #26048384 Report a problem
    9/10/2026Pending sale$375,000$215/sqft
    Source: MARIS #26048384 Report a problem
    8/3/2026Contingent$375,000$215/sqft
    Source: MARIS #26048384 Report a problem
    7/30/2026Listed for sale$375,000$215/sqft
    Source: MARIS #26048384 Report a problem
    6/10/2013Sold--
    Source: Public Record Report a problem

    Public tax history

    YearProperty taxesTax assessment
    2025$3,855 +6.3%$61,720 +9.5%
    2024$3,627 +0.7%$56,369 +0.8%
    2023$3,603 +10.1%$55,930 +18%
    2022$3,273 $47,383
    2021-- $47,383 +13.9%
    2020-- $41,587
    2019$2,817 $41,587 +12.9%
    2018$2,817 +0.9%$36,842
    2017$2,792 +6.8%$36,842 +10.8%
    2016$2,615 +8.5%$33,242
    2015$2,410 -8.3%$33,242 -10.9%
    2014$2,627 $37,291 +621%
    2013-- $5,172 -22.2%
    2011-- $6,650
    2010-- $6,650 -22.2%
    2009-- $8,550
    2008-- $8,550
    2007-- --
    Find assessor info on the county website

    Neighborhood: 63366

    Nearby schools

    GreatSchools rating
    Schools provided by the listing agent
    • Elementary: Flint Hill Elem.
    • Middle: Ft. Zumwalt North Middle
    • High: Ft. Zumwalt North High

    Source: MARIS. This data may not be complete. We recommend contacting the local school district to confirm school assignments for this home.

    Get a cash offer in 3 minutes
    Find out how much your home could sell for in as little as 3 minutes with a no-obligation cash offer.
    Estimated market value
    $360,100
    Get a cash offer in 3 minutes
    Find out how much your home could sell for in as little as 3 minutes with a no-obligation cash offer.
    Estimated market value
    $360,100