Tucked within the highly coveted private enclave of the Red Cedar Point Association, 46 Red Cedar Point Road presents an exceptional waterfront opportunity with breathtaking panoramic views across Great Peconic Bay toward Robins Island, the North Fork, and beyond.
Fully gut-renovated in 2026, this coastal retreat has been thoughtfully reimagined to pair modern finishes with one of the Hamptons' most extraordinary natural settings. Sweeping water views are enjoyed throughout the residence and take center stage from the main living areas, creating a striking backdrop for everyday living and entertaining.
The current residence offers 2 bedrooms and 1 bath, anchored by a wood-burning fireplace and complemented by multiple decks, a one-car garage, lower-level space, and generous outdoor areas designed to embrace the waterfront setting.
Offering significant additional upside, the ground-level lower level features approximately 9-foot ceilings and substantial expansion potential. Subject to applicable approvals and renovations, the residence may be expanded to approximately 2,000 square feet with 4 bedrooms and 2 baths, creating the opportunity to meaningfully increase both living space and functionality.
Set along quiet backroads and bordered by natural preserve land, the property offers a rare combination of privacy and accessibility. Enjoy effortless access to the bay and surrounding Hamptons destinations while avoiding much of the seasonal congestion associated with the area's primary routes.
Residents of the Red Cedar Point Association enjoy access to three private sandy bay beaches, while Southampton Town permits provide additional access to the Town's renowned ocean beaches.
With extraordinary panoramic views, a newly renovated interior, private association amenities, and compelling expansion potential, 46 Red Cedar Point Road offers the opportunity to enjoy a waterfront Hamptons retreat today while creating an even more substantial residence for the future.
For sale
$2,995,000
46 Red Cedar Point Road, Hampton Bays, NY 11946
2beds
1,010sqft
Single Family Residence, Residential
Built in 1991
0.83 Acres Lot
$-- Zestimate®
$2,965/sqft
$46/mo HOA
What's special
Newly renovated interiorWood-burning fireplaceOne-car garageMultiple decks
- 10 days
- 466
- 19
Zillow last checked:
Listing updated:
Listed by:
Bridgehampton Estates LLC 631-353-3428,
Rowena T. Posillico 516-333-2030,
Rebecca Cabrera 631-896-3625,
Bridgehampton Estates LLC
Source: OneKey® MLS as distributed by MLS GRID,MLS#: 1025760
Facts & features
Interior
Bedrooms & bathrooms
- Bedrooms: 2
- Bathrooms: 1
- Full bathrooms: 1
Heating
- Forced Air, Oil
Cooling
- Central Air
Appliances
- Included: Dishwasher, Dryer, Freezer, Gas Range, Refrigerator, Stainless Steel Appliance(s), Washer
- Laundry: In Basement
Features
- First Floor Bedroom, First Floor Full Bath, Beamed Ceilings, Cathedral Ceiling(s), Eat-in Kitchen, Open Floorplan, Open Kitchen, Primary Bathroom, Smart Thermostat, Stone Counters, Storage
- Flooring: Hardwood, Tile
- Basement: Full
- Attic: Pull Stairs
- Number of fireplaces: 1
- Fireplace features: Living Room
Interior area
- Total structure area: 1,010
- Total interior livable area: 1,010 sqft
Property
Parking
- Total spaces: 10
- Parking features: Driveway, Garage
- Garage spaces: 1
- Has uncovered spaces: Yes
Features
- Levels: One
- Patio & porch: Deck
- Exterior features: Balcony, Mailbox, Rain Gutters
- Fencing: Partial,Wood
- Has view: Yes
- View description: Panoramic, Water
- Has water view: Yes
- Water view: Water
- Waterfront features: Bayfront, Beach Access, Waterfront
Lot
- Size: 0.83 Acres
- Features: Back Yard, Secluded, Views, Wooded
Details
- Parcel number: 0900125000200004000
- Special conditions: None
- Other equipment: Irrigation Equipment
Construction
Type & style
- Home type: SingleFamily
- Architectural style: Craftsman
- Property subtype: Single Family Residence, Residential
Materials
- Cedar, Fiberglass Insulation, Frame, Wood Siding
- Foundation: Block
Condition
- Updated/Remodeled
- Year built: 1991
Utilities & green energy
- Sewer: Cesspool
- Water: Well
- Utilities for property: Cable Available, Electricity Connected, Propane, Trash Collection Private, Water Connected
Community & HOA
HOA
- Has HOA: Yes
- Amenities included: Maintenance
- Services included: Snow Removal
- HOA fee: $550 annually
- HOA name: Red Cedar Point Association
Location
- Region: Hampton Bays
Financial & listing details
- Price per square foot: $2,965/sqft
- Tax assessed value: $1,607,400
- Annual tax amount: $13,359
- Date on market: 9/23/2026
- Cumulative days on market: 11 days
- Listing agreement: Exclusive Agency
- Listing terms: Contract
- Electric utility on property: Yes
Estimated market value
Not available
Estimated sales range
Not available
Not available
Price history
| Date | Event | Price |
|---|---|---|
| 9/23/2026 | Listed for sale | $2,995,000+113.9%$2,965/sqft |
Source:  OneKey® MLS as distributed by MLS GRID #1025760 Report a problem OneKey® MLS as distributed by MLS GRID #1025760 Report a problem | ||
| 6/17/2026 | Sold | $1,400,000$1,386/sqft |
Source: Public Record Report a problem | ||
Public tax history
| Year | Property taxes | Tax assessment |
|---|---|---|
| 2025 | -- | $1,607,400 |
| 2024 | -- | $1,607,400 |
| 2023 | -- | $1,607,400 |
| 2022 | -- | $1,607,400 +14.8% |
| 2021 | -- | $1,400,000 |
| 2020 | -- | $1,400,000 |
| 2019 | -- | $1,400,000 +9.4% |
| 2018 | -- | $1,279,200 +9.1% |
| 2017 | $10,625 | $1,172,400 |
| 2016 | -- | $1,172,400 |
| 2015 | -- | $1,172,400 |
| 2014 | -- | $1,172,400 |
| 2013 | -- | $1,172,400 |
| 2012 | -- | $1,172,400 |
| 2011 | -- | $1,172,400 -20% |
| 2010 | -- | $1,465,600 +22.1% |
| 2009 | -- | $1,200,000 -18.1% |
| 2008 | -- | $1,465,600 -2.3% |
| 2007 | $10,117 +67.5% | $1,499,600 +70% |
| 2005 | $6,041 +46.2% | $882,000 +9153% |
| 2004 | $4,132 -29.3% | $9,532 |
| 2003 | $5,849 -19% | $9,532 |
| 2002 | $7,219 +25.3% | $9,532 |
| 2001 | $5,763 +7.2% | $9,532 |
| 2000 | $5,374 | $9,532 |
Find assessor info on the county website
Monthly payment
Climate risks
Neighborhood: 11946
Nearby schools
Schools provided by the listing agent
- Elementary: Phillips Avenue School
- Middle: Riverhead Middle School
- High: Riverhead Senior High School
Source: OneKey® MLS as distributed by MLS GRID. This data may not be complete. We recommend contacting the local school district to confirm school assignments for this home.
- $4,649,8004 bd4 ba5k sqft48 Red Cedar Point Rd, Hampton Bays, NY 11946Off Market
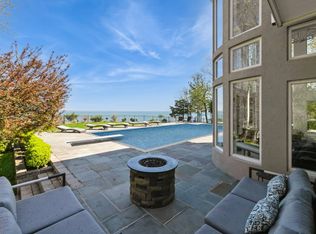
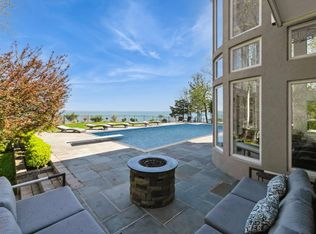
- $5,028,9004 bd4 ba5k sqft48 Red Cedar Point, Hampton Bays, NY 11946Off Market
- $2,939,8002 bd4 ba1.8k sqft50 Red Cedar Point Rd, Hampton Bays, NY 11946Off Market
- $1,637,4005 bd3 ba3.9k sqft39 Red Cedar Point Rd, Hampton Bays, NY 11946Off Market
Similar homes
- $3,250,0002 bd1 ba1.2k sqft360 Hill St, Southampton, NY 11968For Sale
 MLS ID #394365, Emily King - Real Estate Sales Person, Listing by: Saunders & Associates. Out East
 - $2,800,0003 bd2 ba1.3k sqft1618 Sagg Rd, Sag Harbor, NY 11963For Sale
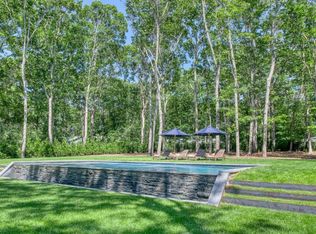 MLS ID #395925, Ellen Heller - Real Estate Sales Person, Listing by: Simon Harrison Real Estate. Out East
 - $2,500,0002 bd1 ba1k sqft64 Cove Hollow Road, East Hampton, NY 11937For Sale

 MLS ID #1003230, Dina G. Runza, Listing by: Coldwell Banker American Homes. OneKey® MLS as distributed by MLS GRID
 - $2,250,0003 bd2 ba1.4k sqft57 Woodruff Ln, Bridgehampton, NY 11932For Sale
 MLS ID #396836, Cathy S Tweedy - Associate Real Estate Broker, Listing by: Saunders & Associates. Out East
 - $1,499,0004 bd3 ba1k sqft35 Partridge Drive, Sag Harbor, NY 11963For SaleMLS ID #1050698, Michael J. Morris, Listing by: Coldwell Banker M&D Good Life. OneKey® MLS as distributed by MLS GRID
- $1,899,0002 bd2 ba1.2k sqft20 Mitchell Road, Westhampton Beach, NY 11978For SaleMLS ID #975493, Barbara Kane, Listing by: Douglas Elliman Real Estate. OneKey® MLS as distributed by MLS GRID
