Extensive trim and molding throughout set this stunning custom home apart from any other. Every corner highlight extraordinary trim, detailed architecture, and unmatched craftsmanship. 25 meticulously crafted coffered ceilings, elegant wainscoting, multi-tiered crown molding, arched entryways, and custom inset cabinetry - a level of detail nothing short of phenomenal. Located in the coveted Red Hill neighborhood, homes rarely come on the market. Buyers often reach out to owners to inquire about selling. The home's incredible curb appeal is matched by beautifully landscaped grounds featuring a bluestone patio, outdoor TV, stone walls, fire pit, fountain, vegetable garden, and landscape lighting. Inside, there are three fireplaces that anchor the home's inviting atmosphere, while the custom kitchen offers an oversized island with second sink, two refrigerator drawers, and spacious pantry. Flowing together, the formal living and dining rooms-with a charming wood-burning fireplace-create a perfect setting for entertaining. The first-floor primary suite is exquisitely appointed, with a walk-in closet and a beautifully remodeled bath. The home office is thoughtfully designed with custom shelving, inset cabinetry, and French doors. Upstairs, a renovated full bath serves the secondary bedrooms. 650 sq. ft. finished walk-out lower level provides versatile space for entertaining, playroom, or home. Carefully crafted for both elegance and daily living, this home is truly exceptional.
Sold for $1,090,000
$1,090,000
46 Red Hill Drive, Glastonbury, CT 06033
4beds
3,909sqft
Single Family Residence
Built in 1997
0.72 Acres Lot
$1,142,700 Zestimate®
$279/sqft
$5,462 Estimated rent
Home value
$1,142,700
$1.04M - $1.26M
$5,462/mo
Zestimate® history
Owner options
List your home for rent
$5,462/mo
Rent Zestimate®
Find your next renter with Zillow Rental Manager. Plus, with online applications, you can quickly screen prospective tenants – for free.
$5,462/mo
Rent Zestimate®
Refinance and save
$6,570/mo
Est. payment
Refinancing to a lower rate could help reduce your monthly payments and save thousands over the life of the loan.
$6,570/mo
Est. payment
Explore your selling options
Work with a Zillow partner agent
Leverage their expertise and Zillow's premium Showcase listings to get your home seen by more buyers.
Get startedList with your own agent
Get your home in front of millions of buyers by listing it on Zillow.
Learn how to do itSell it yourself
Take full control of how buyers see your home on Zillow by listing For Sale by Owner (FSBO).
List your homeWhat's special
Zillow last checked:
Listing updated:
Listed by:
Bodeau Team of William Raveis Real Estate,
Jeff Bodeau (860)463-9296,
William Raveis Real Estate 860-633-0111
Bought with:
Jeff Bodeau, RES.0783421
William Raveis Real Estate
Source: Smart MLS,MLS#: 24126884
Facts & features
Interior
Bedrooms & bathrooms
- Bedrooms: 4
- Bathrooms: 3
- Full bathrooms: 2
- 1/2 bathrooms: 1
Rooms
- Room types: Laundry
Primary bedroom
- Features: Remodeled, Hydro-Tub, Stall Shower, Walk-In Closet(s), Hardwood Floor
- Level: Main
- Area: 225 Square Feet
- Dimensions: 15 x 15
Bedroom
- Features: Wall/Wall Carpet
- Level: Upper
- Area: 198 Square Feet
- Dimensions: 11 x 18
Bedroom
- Features: Wall/Wall Carpet
- Level: Upper
- Area: 144 Square Feet
- Dimensions: 12 x 12
Bedroom
- Features: Wall/Wall Carpet
- Level: Upper
- Area: 121 Square Feet
- Dimensions: 11 x 11
Family room
- Features: High Ceilings, Built-in Features, Wet Bar, Gas Log Fireplace, Patio/Terrace, Hardwood Floor
- Level: Main
- Area: 483 Square Feet
- Dimensions: 21 x 23
Kitchen
- Features: Granite Counters, Dining Area, Double-Sink, Fireplace, Patio/Terrace, Hardwood Floor
- Level: Main
- Area: 527 Square Feet
- Dimensions: 17 x 31
Living room
- Features: Fireplace, Hardwood Floor
- Level: Main
- Area: 221 Square Feet
- Dimensions: 13 x 17
Office
- Features: Bookcases, Built-in Features, Hardwood Floor
- Level: Main
- Area: 120 Square Feet
- Dimensions: 10 x 12
Rec play room
- Features: Entertainment Center, Patio/Terrace, Wall/Wall Carpet
- Level: Lower
- Area: 621 Square Feet
- Dimensions: 23 x 27
Heating
- Baseboard, Heat Pump, Zoned, Natural Gas
Cooling
- Ceiling Fan(s), Central Air, Heat Pump, Zoned
Appliances
- Included: Gas Range, Microwave, Refrigerator, Dishwasher, Disposal, Water Heater
- Laundry: Main Level
Features
- Sound System, Wired for Data, Central Vacuum, Entrance Foyer, Smart Thermostat
- Windows: Thermopane Windows
- Basement: Full,Heated,Cooled,Interior Entry,Partially Finished,Walk-Out Access,Concrete
- Number of fireplaces: 3
- Fireplace features: Insert
Interior area
- Total structure area: 3,909
- Total interior livable area: 3,909 sqft
- Finished area above ground: 3,259
- Finished area below ground: 650
Property
Parking
- Total spaces: 6
- Parking features: Detached, Paved, Driveway, Garage Door Opener, Private, Asphalt
- Garage spaces: 2
- Has uncovered spaces: Yes
Features
- Patio & porch: Patio
- Exterior features: Rain Gutters, Lighting, Sidewalk, Garden, Stone Wall, Underground Sprinkler
Lot
- Size: 0.72 Acres
- Features: Subdivided, Few Trees, Landscaped, Rolling Slope
Details
- Additional structures: Shed(s)
- Parcel number: 574954
- Zoning: AA
- Other equipment: Generator Ready
Construction
Type & style
- Home type: SingleFamily
- Architectural style: Cape Cod,Other
- Property subtype: Single Family Residence
Materials
- Clapboard
- Foundation: Concrete Perimeter
- Roof: Asphalt
Condition
- New construction: No
- Year built: 1997
Utilities & green energy
- Sewer: Septic Tank
- Water: Public
- Utilities for property: Underground Utilities
Green energy
- Energy efficient items: Thermostat, Ridge Vents, Windows
Community & HOA
Community
- Features: Golf, Health Club, Library, Medical Facilities, Playground, Pool, Public Rec Facilities, Shopping/Mall
- Subdivision: Red Hill
HOA
- Has HOA: No
Location
- Region: Glastonbury
Financial & listing details
- Price per square foot: $279/sqft
- Tax assessed value: $551,800
- Annual tax amount: $18,116
- Date on market: 9/17/2025
Price history
| Date | Event | Price |
|---|---|---|
| 11/25/2025 | Sold | $1,090,000+6.3%$279/sqft |
Source:  Smart MLS #24126884 Report a problem Smart MLS #24126884 Report a problem | ||
| 10/7/2025 | Pending sale | $1,025,000$262/sqft |
Source: Smart MLS #24126884 Report a problem | ||
| 9/19/2025 | Listed for sale | $1,025,000+40.4%$262/sqft |
Source: Smart MLS #24126884 Report a problem | ||
| 8/20/2021 | Sold | $730,000+15.2%$187/sqft |
Source: Smart MLS #170409678 Report a problem | ||
| 12/2/2016 | Sold | $633,750+90.3%$162/sqft |
Source: Smart MLS #G10163518 Report a problem | ||
| 8/5/1997 | Sold | $333,000$85/sqft |
Source: Public Record Report a problem | ||
Public tax history
| Year | Property taxes | Tax assessment |
|---|---|---|
| 2025 | $18,116 +2.8% | $551,800 |
| 2024 | $17,619 +3% | $551,800 |
| 2023 | $17,111 +3.2% | $551,800 +24.1% |
| 2022 | $16,584 0% | $444,600 |
| 2021 | $16,592 +1.1% | $444,600 |
| 2020 | $16,406 +1.5% | $444,600 |
| 2019 | $16,166 +1% | $444,600 |
| 2018 | $16,006 +2% | $444,600 +6.1% |
| 2017 | $15,695 +9.9% | $419,100 +6.8% |
| 2016 | $14,287 | $392,500 |
Find assessor info on the county website
Neighborhood: 06033
Nearby homes
- $1,068,5004 bd3 ba3.5k sqft32 Red Hill Dr, Glastonbury, CT 06033Off Market
- $1,126,6004 bd4 ba3.5k sqft49 Red Hill Dr, Glastonbury, CT 06033Off Market

- $1,241,8006 bd5 ba5.6k sqft38 Red Hill Dr, Glastonbury, CT 06033Off Market
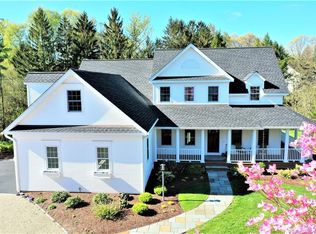
- $1,067,8004 bd3 ba3.2k sqft41 Red Hill Dr, Glastonbury, CT 06033Off Market
- $1,104,8005 bd2 ba3.4k sqft50 Red Hill Dr, Glastonbury, CT 06033Off Market
- $1,172,1004 bd4 ba3.2k sqft33 Red Hill Dr, Glastonbury, CT 06033Off Market
- $1,136,9004 bd3 ba3.6k sqft63 Red Hill Dr, Glastonbury, CT 06033Off Market
- $951,1005 bd3 ba-- sqft1155 Main St, Glastonbury, CT 06033Off Market
Nearby schools
GreatSchools rating
- 8/10Nayaug Elementary SchoolGrades: K-5Distance: 2.7 mi
- 8/10Smith Middle SchoolGrades: 6-8Distance: 3.6 mi
- 9/10Glastonbury High SchoolGrades: 9-12Distance: 1.8 mi
Schools provided by the listing agent
- Elementary: Nayaug
- Middle: Smith,Gideon Welles
- High: Glastonbury
Source: Smart MLS. This data may not be complete. We recommend contacting the local school district to confirm school assignments for this home.


Get pre-qualified for a loan
At Zillow Home Loans, we can pre-qualify you in as little as 5 minutes with no impact to your credit score.An equal housing lender. NMLS #10287.
Sell for more on Zillow
Get a Zillow Showcase℠ listing at no additional cost and you could sell for .
$1,142,700
2% more
+$22,854
With Zillow Showcase(estimated)
$1,165,554
- Connecticut
- Hartford County
- Glastonbury
- 06033
- 46 Red Hill Drive
Nearby cities
Nearby neighborhoods
Nearby zip codes
Other Glastonbury Topics
