Welcome Home!!!! Love Where You Live while Enjoying A County Club Life Style in this Beautiful Home located in the very Desirable Gated Golf Community/Amenities at Stonebridge Estates. This Single Family Individually Owned 3 Bdrm, 3 Bath Augusta Ranch offers a flowing floor plan/a Dramatic Vaulted 2 Story Entrance Foyer. The Large Kitchen has Ample Wood Cabinetry, Gas Stovetop, Double Oven, & Wine Cooler. The Large Family Room has Hardwood Floors, Gas Fplc. & leads to an Oversized Paver Patio/Beautiful Views Overlooking the 16th Fairway of Stonebridge Golf Links. The Primary EnSuite has a Tray Ceiling, Large walk in Closet, Tiled Bathroom/Double Sinks, Jacuzzi Tub & a Separate Shower. The Guest Bdrm has a Double Closet & it's own Full Bathroom. The 3rd Bdrm can be used as a Home office. This extrodinary home also offers CAC, Central Vacuum, Gas Cooking & Heating, Security System, Sprinkler System & A Whole House Generator. The 2 car Garage has a Large Single Door/Electric Eye & pull down attic for extra Storage. The enormous full Bsmt has 10' Ceilings & a Walk in Cedar Closet. Enjoy the Heated Salt Water Gunite Pool & the Card & Exercise Room in the Cabana. HOA fees of $545 include 24/7 Security, Lawn Maintenance, Snow Removal, Trash Pick up & Water. The impeccably maintained grounds also offers Tennis & Pickleball. Sewer fee is $192 Quarterly. MUST SEE this Beautiful home which has one of the BEST VIEWS in the Community!, Additional information: Appearance:Mint+++,ExterioFeatures:Tennis,Interior Features:Guest Quarters
Sold for $989,000
$989,000
46 Redan Drive #1, Smithtown, NY 11787
3beds
2,800sqft
Condominium, Residential
Built in 2002
-- sqft lot
$1,015,800 Zestimate®
$353/sqft
$5,096 Estimated rent
Home value
$1,015,800
$965,000 - $1.08M
$5,096/mo
Zestimate® history
Owner options
List your home for rent
$5,096/mo
Rent Zestimate®
Find your next renter with Zillow Rental Manager. Plus, with online applications, you can quickly screen prospective tenants – for free.
$5,096/mo
Rent Zestimate®
Refinance and save
$7,319/mo
Est. payment
Refinancing to a lower rate could help reduce your monthly payments and save thousands over the life of the loan.
$7,319/mo
Est. payment
Explore your selling options
Work with a Zillow partner agent
Leverage their expertise and Zillow's premium Showcase listings to get your home seen by more buyers.
Get startedList with your own agent
Get your home in front of millions of buyers by listing it on Zillow.
Learn how to do itSell it yourself
Take full control of how buyers see your home on Zillow by listing For Sale by Owner (FSBO).
List your homeWhat's special
Zillow last checked:
Listing updated:
Listed by:
Carol Flaherty Lynch CBR 631-360-2800,
Signature Premier Properties 631-360-2800
Bought with:
Carol Flaherty Lynch CBR, 10301201313
Signature Premier Properties
Source: OneKey® MLS as distributed by MLS GRID,MLS#: L3552356
Facts & features
Interior
Bedrooms & bathrooms
- Bedrooms: 3
- Bathrooms: 3
- Full bathrooms: 3
Primary bedroom
- Description: Primary Bedroom/Walk in Closet
- Level: First
Bedroom 1
- Description: Bedroom/Home Office/Wood Floors
- Level: First
Bedroom 1
- Description: Guest Bdrm/Full Bathroom
- Level: First
Bathroom 1
- Description: Primary Bathroom/Jacuzzi Tub, Walk in Shower, Double Sinks & Water Closet
- Level: First
Bathroom 1
- Description: Full Guest Bathroom/Shower
- Level: First
Other
- Description: Full Basement/10'Ceilings & Large Walk in Cedar Closet
- Level: Basement
Dining room
- Description: Formal Dining Room/Wood Floors
- Level: First
Family room
- Description: Family Room/Gas Fireplace, Wood Floors
- Level: First
Kitchen
- Description: Large Kitchen/ Granite Countertops, Wood Cabinetry, Double Oven, Pantry, & Wine Cooler
- Level: First
Laundry
- Description: Large Laundry Room on Main Level
- Level: First
Living room
- Description: Formal Living Room/Wood Floors
- Level: First
Heating
- Forced Air
Cooling
- Central Air
Appliances
- Included: Cooktop, Dishwasher, Dryer, Oven, Refrigerator, Washer, Gas Water Heater
Features
- Cathedral Ceiling(s), Ceiling Fan(s), Central Vacuum, Chandelier, Eat-in Kitchen, Entertainment Cabinets, Entrance Foyer, Formal Dining, First Floor Bedroom, Granite Counters, Master Downstairs, Marble Counters, Primary Bathroom, Pantry
- Flooring: Carpet, Hardwood
- Windows: Blinds, Drapes
- Basement: Full
- Attic: Partial,Unfinished
- Number of fireplaces: 1
Interior area
- Total structure area: 2,800
- Total interior livable area: 2,800 sqft
Property
Parking
- Parking features: Attached
Features
- Levels: One
- Patio & porch: Patio
- Has private pool: Yes
- Pool features: In Ground
Lot
- Size: 7,405 Square Feet
- Dimensions: .17
- Features: Sprinklers In Front, Sprinklers In Rear
Details
- Parcel number: 0800155000800045000
Construction
Type & style
- Home type: Condo
- Architectural style: Other
- Property subtype: Condominium, Residential
Materials
- Vinyl Siding
Condition
- Year built: 2002
Details
- Builder model: Augusta Ranch
Utilities & green energy
- Electric: Generator
- Water: Public
- Utilities for property: Trash Collection Public
Community & HOA
Community
- Features: Clubhouse, Pool, Tennis Court(s)
- Security: Security System
- Subdivision: Stonebridge Estaes
HOA
- Has HOA: Yes
- Amenities included: Clubhouse, Gated, Park, Tennis Court(s), Trash
- Services included: Maintenance Grounds, Snow Removal, Trash, Water
- HOA fee: $545 monthly
Location
- Region: Smithtown
Financial & listing details
- Price per square foot: $353/sqft
- Annual tax amount: $17,222
- Date on market: 5/16/2024
- Listing agreement: Exclusive Right To Lease
- Inclusions: , Alarm System, Ceiling Fan, Central Vacuum, Chandelier(s), Cook Top, Curtains/Drapes, Dishwasher, Dryer, Entertainment Cabinets, Generator, Oven/Range, Refrigerator, Shades/Blinds, Wall Oven, Wall to Wall Carpet, Washer, Wine Cooler
Price history
| Date | Event | Price |
|---|---|---|
| 8/21/2024 | Sold | $989,000$353/sqft |
Source:  OneKey® MLS as distributed by MLS GRID #L3552356 Report a problem OneKey® MLS as distributed by MLS GRID #L3552356 Report a problem | ||
| 6/21/2024 | Pending sale | $989,000$353/sqft |
Source: OneKey® MLS as distributed by MLS GRID #3552356 Report a problem | ||
| 5/16/2024 | Listed for sale | $989,000$353/sqft |
Source: OneKey® MLS as distributed by MLS GRID #3552356 Report a problem | ||
Public tax history
Tax history is unavailable.
Neighborhood: 11787
Nearby homes
- $989,0003 bd3 ba2.7k sqft46 Redan Dr, Smithtown, NY 11787Sold
- $1,130,6003 bd3 ba2.7k sqft44 Redan Dr, Smithtown, NY 11787Off Market
- $1,084,9004 bd3 ba2.8k sqft48 Redan Dr, Smithtown, NY 11787Off Market
- $981,0003 bd3 ba2.9k sqft42 Redan Dr, Smithtown, NY 11787Sold
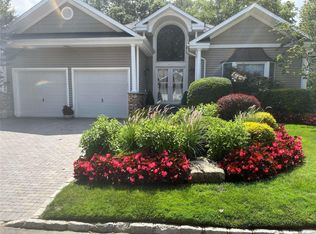
- $1,289,9003 bd3 ba3k sqft50 Redan Dr, Smithtown, NY 11787Off Market
- $1,086,9003 bd3 ba2.7k sqft47 Redan Dr, Smithtown, NY 11787Off Market
- $1,317,4004 bd3 ba5.8k sqft45 Redan Dr, Smithtown, NY 11787Off Market
- $1,048,6003 bd3 ba2.7k sqft49 Redan Dr, Smithtown, NY 11787Off Market
- $1,042,300-- bd-- ba-- sqft40 Redan Dr, Smithtown, NY 11787Off Market
Nearby schools
GreatSchools rating
- 5/10Forest Brook Elementary SchoolGrades: PK-5Distance: 0.3 mi
- 5/10Hauppauge Middle SchoolGrades: 6-8Distance: 1.1 mi
- 9/10Hauppauge High SchoolGrades: 9-12Distance: 1 mi
Schools provided by the listing agent
- Elementary: Forest Brook Elementary School
- Middle: Hauppauge Middle School
- High: Hauppauge High School
Source: OneKey® MLS as distributed by MLS GRID. This data may not be complete. We recommend contacting the local school district to confirm school assignments for this home.
Get a cash offer in 3 minutes
Find out how much your home could sell for in as little as 3 minutes with a no-obligation cash offer.
Estimated market value
$1,015,800
Get a cash offer in 3 minutes
Find out how much your home could sell for in as little as 3 minutes with a no-obligation cash offer.
Estimated market value
$1,015,800
- New York
- Suffolk County
- Smithtown
- 11787
- 46 Redan Drive Unit 1
Nearby cities
Nearby neighborhoods
Nearby zip codes
Other Smithtown Topics
