This 20’s colonial is located within walking distance of Northampton High, Cooley Dickinson Hospital, Jackson Street School and Childs Park. First floor features include a living room with fireplace, formal dining room, renovated kitchen with appliances, and modern bath with separate shower, soaking tub and an adjoining a bedroom. Upstairs are three more bedrooms and another full bath. The gas heating system is modern and there are mini-splits to help you keep your cool. Outside is a large open front porch, attached rear deck and patio. Most of the back yard has been developed into garden space for those with a green thumb.
Sold for $705,000
$705,000
46 Ridgewood Ter, Northampton, MA 01060
4beds
1,606sqft
Single Family Residence
Built in 1929
7,440 Square Feet Lot
$749,800 Zestimate®
$439/sqft
$2,975 Estimated rent
Home value
$749,800
$712,000 - $787,000
$2,975/mo
Zestimate® history
Owner options
List your home for rent
$2,975/mo
Rent Zestimate®
Find your next renter with Zillow Rental Manager. Plus, with online applications, you can quickly screen prospective tenants – for free.
$2,975/mo
Rent Zestimate®
Refinance and save
$4,774/mo
Est. payment
Refinancing to a lower rate could help reduce your monthly payments and save thousands over the life of the loan.
$4,774/mo
Est. payment
Explore your selling options
Work with a Zillow partner agent
Leverage their expertise and Zillow's premium Showcase listings to get your home seen by more buyers.
Get startedList with your own agent
Get your home in front of millions of buyers by listing it on Zillow.
Learn how to do itSell it yourself
Take full control of how buyers see your home on Zillow by listing For Sale by Owner (FSBO).
List your homeWhat's special
Modern bathSeparate showerGas heating systemAttached rear deckGarden spaceFormal dining roomRenovated kitchen
Zillow last checked:
Listing updated:
Listed by:
David A Murphy 413-530-2275,
The Murphys REALTORS®, Inc. 413-584-5700
Bought with:
Alyx Akers
5 College REALTORS® Northampton
Source: MLS PIN,MLS#: 73235515
Facts & features
Interior
Bedrooms & bathrooms
- Bedrooms: 4
- Bathrooms: 2
- Full bathrooms: 2
Primary bedroom
- Features: Bathroom - Full, Flooring - Hardwood
- Level: First
Bedroom 2
- Features: Flooring - Wood
- Level: Second
Bedroom 3
- Features: Flooring - Wood
- Level: Second
Bedroom 4
- Features: Flooring - Wood
- Level: Second
Primary bathroom
- Features: Yes
Bathroom 1
- Features: Bathroom - Full, Bathroom - Tiled With Shower Stall, Bathroom - With Tub
- Level: First
Dining room
- Features: Flooring - Wood
- Level: First
Kitchen
- Features: Flooring - Wood
- Level: First
Living room
- Features: Flooring - Wood
- Level: First
Heating
- Central, Baseboard, Natural Gas, Ductless
Cooling
- Ductless
Appliances
- Included: Gas Water Heater, Water Heater, Range, Oven, Dishwasher, Disposal, Refrigerator, Washer, Dryer
- Laundry: First Floor
Features
- Flooring: Wood, Tile, Hardwood
- Basement: Partial,Interior Entry,Sump Pump,Concrete,Unfinished
- Number of fireplaces: 1
- Fireplace features: Living Room
Interior area
- Total structure area: 1,606
- Total interior livable area: 1,606 sqft
Property
Parking
- Total spaces: 2
- Parking features: Paved Drive, Shared Driveway, Off Street, Tandem, Paved
- Uncovered spaces: 2
Accessibility
- Accessibility features: No
Features
- Patio & porch: Porch, Deck, Patio
- Exterior features: Porch, Deck, Patio, Storage, Garden
- Frontage length: 50.00
Lot
- Size: 7,440 Square Feet
- Features: Easements
Details
- Parcel number: 3717893
- Zoning: URA
Construction
Type & style
- Home type: SingleFamily
- Architectural style: Colonial
- Property subtype: Single Family Residence
Materials
- Frame
- Foundation: Block
- Roof: Shingle
Condition
- Year built: 1929
Utilities & green energy
- Electric: 220 Volts, Circuit Breakers, 200+ Amp Service
- Sewer: Public Sewer
- Water: Public
Community & HOA
Community
- Features: Public Transportation, Shopping, Park, Walk/Jog Trails, Medical Facility, Bike Path, Highway Access, House of Worship, Public School
HOA
- Has HOA: No
Location
- Region: Northampton
Financial & listing details
- Price per square foot: $439/sqft
- Tax assessed value: $573,700
- Annual tax amount: $8,714
- Date on market: 1/6/2026
- Road surface type: Paved
Price history
| Date | Event | Price |
|---|---|---|
| 6/24/2024 | Sold | $705,000+3.7%$439/sqft |
Source: MLS PIN #73235515 Report a problem | ||
| 5/15/2024 | Contingent | $679,900$423/sqft |
Source: MLS PIN #73235515 Report a problem | ||
| 5/9/2024 | Listed for sale | $679,900+161.5%$423/sqft |
Source: MLS PIN #73235515 Report a problem | ||
| 1/5/2006 | Sold | $260,000$162/sqft |
Source: Public Record Report a problem | ||
Public tax history
| Year | Property taxes | Tax assessment |
|---|---|---|
| 2025 | $8,344 -4.3% | $599,000 +4.4% |
| 2024 | $8,715 +16.5% | $573,700 +21.5% |
| 2023 | $7,480 +11.6% | $472,200 +26.1% |
| 2022 | $6,700 +19.4% | $374,500 +15.9% |
| 2021 | $5,611 +3.4% | $323,000 |
| 2020 | $5,426 -0.3% | $323,000 +3.1% |
| 2019 | $5,442 +0.7% | $313,300 -1.2% |
| 2018 | $5,405 +2.1% | $317,200 |
| 2017 | $5,294 +3.3% | $317,200 |
| 2016 | $5,126 +5.1% | $317,200 +2.7% |
| 2015 | $4,879 +2.7% | $308,800 |
| 2014 | $4,752 +7.9% | $308,800 |
| 2013 | $4,403 +9% | $308,800 +2.1% |
| 2012 | $4,038 +3% | $302,500 |
| 2011 | $3,920 +2.5% | $302,500 |
| 2010 | $3,824 +4% | $302,500 -5.6% |
| 2009 | $3,678 +14.2% | $320,400 +11.4% |
| 2008 | $3,222 +2.8% | $287,700 |
| 2007 | $3,133 +15.9% | $287,700 +24.8% |
| 2006 | $2,704 -2.8% | $230,500 +6.4% |
| 2005 | $2,783 -2.6% | $216,600 +1.5% |
| 2004 | $2,857 +16% | $213,500 +42.2% |
| 2003 | $2,462 +5.3% | $150,100 |
| 2001 | $2,339 | $150,100 |
Find assessor info on the county website
Neighborhood: 01060
Nearby homes
- $562,4003 bd1 ba1.4k sqft44 Ridgewood Ter, Northampton, MA 01060Off Market
- $664,2003 bd3 ba2.1k sqft50 Ridgewood Ter, Northampton, MA 01060Off Market
- $768,4004 bd3 ba2.1k sqft40 Ridgewood Ter, Northampton, MA 01060Off Market
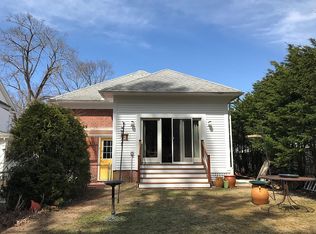
- $639,2003 bd2 ba1.7k sqft56 Ridgewood Ter, Northampton, MA 01060Off Market
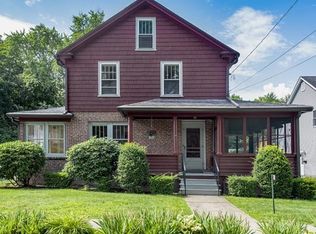
- $588,6003 bd2 ba1.5k sqft45 Ridgewood Ter, Northampton, MA 01060Off Market
- $456,6002 bd1 ba1k sqft41 Ridgewood Ter, Northampton, MA 01060Off Market
- $508,5003 bd1 ba1.2k sqft49 Ridgewood Ter, Northampton, MA 01060Off Market
- $500,0003 bd1 ba1k sqft39 Ridgewood Ter, Northampton, MA 01060Sold
Nearby schools
GreatSchools rating
- 6/10Jackson Street Elementary SchoolGrades: K-5Distance: 0.1 mi
- 6/10John F Kennedy Middle SchoolGrades: 6-8Distance: 1.8 mi
- 9/10Northampton High SchoolGrades: 9-12Distance: 0.7 mi
Schools provided by the listing agent
- Elementary: Jackson
- Middle: Kennedy
- High: Nhs
Source: MLS PIN. This data may not be complete. We recommend contacting the local school district to confirm school assignments for this home.
Sell for more on Zillow
Get a Zillow Showcase℠ listing at no additional cost and you could sell for .
$749,800
2% more
+$14,996
With Zillow Showcase(estimated)
$764,796
Sell for more on Zillow
Get a Zillow Showcase℠ listing at no additional cost and you could sell for .
$749,800
2% more
+$14,996
With Zillow Showcase(estimated)
$764,796
- Massachusetts
- Hampshire County
- Northampton
- 01060
- 46 Ridgewood Ter
