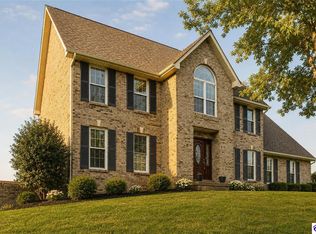
Welcome home to this stunning contemporary residence located in the Stoneridge Subdivision. Offering 4,356 square feet of beautifully maintained living space, this exceptional home features 5 bedrooms with the potential for a 6th bedroom, 3 full bathrooms, and 1 half baths, providing plenty of room for family, guests, and entertaining. Situated on a picturesque 1-acre lot, the property boasts a spacious fenced backyard with peaceful country views, creating the perfect setting to relax or entertain outdoors. Pride of ownership is evident throughout, with numerous recent updates including a new roof (2023), a newly finished basement, and new flooring throughout the bedrooms. Every detail has been thoughtfully maintained, making this home truly move-in ready. The main level offers a functional and inviting layout featuring 3 bedrooms, 2 full bathrooms and 1 half bath, a convenient laundry room, a spacious kitchen, a welcoming family room, and a dedicated office space. The fully finished basement expands your living space with 2 additional bedrooms and the potential for a 3rd, a full bathroom, a large family room with a cozy fireplace, and an impressive entertainment room—ideal for movie nights, game days, or hosting family and friends. This remarkable home combines space, comfort, and modern updates in a beautiful setting. Don't miss your opportunity to make this exceptional property your new home!
Pending
Price cut: $10K (8/25)
$539,900
46 Rimrock Ct, Elizabethtown, KY 42701
5beds
4,356sqft
Single Family Residence
Built in 2002
1.03 Acres Lot
$528,800 Zestimate®
$124/sqft
$-- HOA
What's special
Fully finished basementNewly finished basementPeaceful country viewsSpacious kitchenWelcoming family roomFunctional and inviting layoutDedicated office space
- 48 days
- 950
- 67
Likely to sell faster than
Zillow last checked:
Listing updated:
Listed by:
Emily Graczyk 270-230-2618,
United Real Estate Louisville
Source: Metro Search Inc. LLC DBA Apex MLS,MLS#: 1725527
Facts & features
Interior
Bedrooms & bathrooms
- Bedrooms: 5
- Bathrooms: 4
- Full bathrooms: 3
- 1/2 bathrooms: 1
Primary bedroom
- Level: First
Bedroom
- Level: First
Bedroom
- Level: First
Bedroom
- Level: Basement
Bedroom
- Level: Basement
Den
- Level: First
Dining area
- Level: First
Exercise room
- Level: Basement
Game room
- Level: Basement
Living room
- Level: First
Heating
- Propane, Heat Pump
Cooling
- Central Air
Features
- Basement: Finished,Walkout Finished
- Has fireplace: No
Interior area
- Total structure area: 2,178
- Total interior livable area: 4,356 sqft
- Finished area above ground: 2,178
- Finished area below ground: 2,178
Property
Parking
- Total spaces: 2
- Parking features: Attached
- Attached garage spaces: 2
Features
- Stories: 1
- Patio & porch: Deck, Patio, Porch
- Fencing: Chain Link
Lot
- Size: 1.03 Acres
- Features: Cul-De-Sac, Cleared, Level
Details
- Parcel number: 2410003015
Construction
Type & style
- Home type: SingleFamily
- Architectural style: Contemporary
- Property subtype: Single Family Residence
Materials
- Brick
- Foundation: Concrete Perimeter
- Roof: Shingle
Condition
- Year built: 2002
Utilities & green energy
- Sewer: Septic Tank
- Water: Public
- Utilities for property: Electricity Connected, Natural Gas Connected
Community & HOA
Community
- Subdivision: Stoneridge Estates
HOA
- Has HOA: No
Location
- Region: Elizabethtown
Financial & listing details
- Price per square foot: $124/sqft
- Tax assessed value: $445,900
- Annual tax amount: $3,709
- Date on market: 8/6/2026
- Electric utility on property: Yes
Estimated market value
$528,800
$502,000 - $555,000
$3,582/mo
Price history
| Date | Event | Price |
|---|---|---|
| 9/11/2026 | Pending sale | $539,900$124/sqft |
Source:  Metro Search Inc. LLC DBA Apex MLS #1725527 Report a problem Metro Search Inc. LLC DBA Apex MLS #1725527 Report a problem | ||
| 8/25/2026 | Price change | $539,900-1.8%$124/sqft |
Source: Metro Search Inc. LLC DBA Apex MLS #1725527 Report a problem | ||
| 8/6/2026 | Listed for sale | $549,900+37.5%$126/sqft |
Source: Metro Search Inc. LLC DBA Apex MLS #1725527 Report a problem | ||
| 5/18/2023 | Sold | $400,000+0%$92/sqft |
Source:  HKMLS #HK23000699 Report a problem HKMLS #HK23000699 Report a problem | ||
| 3/8/2023 | Listed for sale | $399,900+27%$92/sqft |
Source: HKMLS #HK23000699 Report a problem | ||
| 3/24/2021 | Listing removed | -- |
Source: Owner Report a problem | ||
| 9/30/2019 | Sold | $315,000$72/sqft |
Source: Public Record Report a problem | ||
| 5/14/2019 | Price change | $315,000-4.5%$72/sqft |
Source: Owner Report a problem | ||
| 3/25/2019 | Listed for sale | $330,000$76/sqft |
Source: Owner Report a problem | ||
Public tax history
| Year | Property taxes | Tax assessment |
|---|---|---|
| 2025 | $3,709 +40.8% | $445,900 +11.5% |
| 2024 | $2,634 | $400,000 +27% |
| 2023 | $2,634 | $315,000 |
| 2022 | $2,634 | $315,000 |
| 2021 | $2,634 | $315,000 |
| 2020 | -- | $315,000 +53.6% |
| 2019 | -- | $205,100 +8.8% |
| 2018 | -- | $188,500 |
| 2017 | -- | $188,500 |
| 2016 | -- | $188,500 |
| 2015 | -- | $188,500 |
| 2012 | $1,677 | $188,500 +6.2% |
| 2010 | -- | $177,500 |
| 2009 | -- | $177,500 |
Find assessor info on the county website
Monthly payment
Est. payment
Payment breakdown
Explore the cost of this home by adjusting the details. Changes won't be saved.Climate risks
Neighborhood: 42701
Similar homes
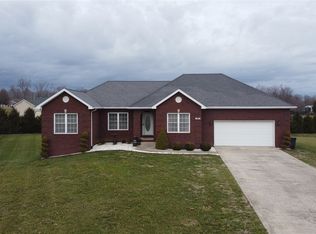
- $534,9005 bd4 ba3.7k sqft805 Greenview Cir, Elizabethtown, KY 42701For Sale
 MLS ID #HK2603726, The Still Group Team, Olive + Oak Realty. HKMLS
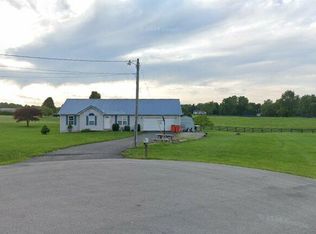
 - $539,9004 bd4 ba3.3k sqft2609 Stonemill Dr, Elizabethtown, KY 42701For Sale

 MLS ID #1724869, Angie K Carter, EXP Realty LLC. Metro Search Inc. LLC DBA Apex MLS
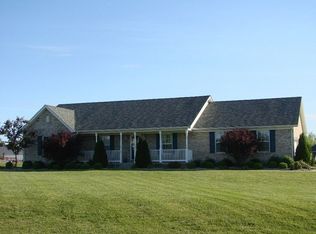
 - $574,9005 bd4 ba4.1k sqft108 Summit Creek Dr, Elizabethtown, KY 42701For Sale
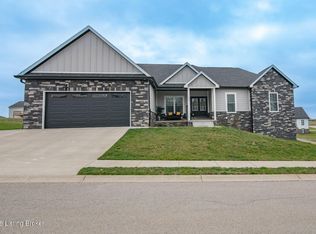 MLS ID #1729911, Gale Neagle, Weichert Realtors Lawson Collective. Metro Search Inc. LLC DBA Apex MLS
 - $569,9005 bd4 ba4.1k sqft1516 Yorkshire Dr, Elizabethtown, KY 42701For Sale
 MLS ID #HK2603661, Shellie Washer, BHG Realty. HKMLS
 - $579,0004 bd3 ba3.7k sqft385 Briarwood Cir, Elizabethtown, KY 42701For SaleMLS ID #1727699, Shaun M Logsdon, The Logsdon Group. Metro Search Inc. LLC DBA Apex MLS
- $619,9004 bd4 ba4k sqft343 Pipeline Rd, Elizabethtown, KY 42701For SaleMLS ID #1716299, Brian Chism, NextHome Chism Realty. Metro Search Inc. LLC DBA Apex MLS
- $565,0004 bd4 ba4.6k sqft330 Stonebriar Dr, Elizabethtown, KY 42701For SaleMLS ID #1729206, Stephanie Wade, RE/MAX Executive Group, Inc.. Metro Search Inc. LLC DBA Apex MLS
- $585,0005 bd3 ba3.7k sqft731 Vanderbilt Dr, Elizabethtown, KY 42701For SaleMLS ID #1724148, Stephanie Wade, RE/MAX Executive Group, Inc.. Metro Search Inc. LLC DBA Apex MLS
- $530,0004 bd3 ba3.8k sqft94 Bentley Blvd, Elizabethtown, KY 42701For SaleMLS ID #1721176, Tonie Davenport, United Real Estate Louisville. Metro Search Inc. LLC DBA Apex MLS
- $669,9004 bd4 ba4.4k sqft578 Deer Run Way, Elizabethtown, KY 42701For SaleMLS ID #1723146, Rachel Brantingham, Keller Williams Heartland. Metro Search Inc. LLC DBA Apex MLS
- $549,5003 bd2 ba3.6k sqft207 N Main St, Elizabethtown, KY 42701For SaleMLS ID #1728205, Joni Melloan, Melloan Real Estate. Metro Search Inc. LLC DBA Apex MLS
