Discover warm & inviting condominium living in single detached Split Entry style home in sought after Merrimack Meadows Condo Complex. Nothing to do but move in! This expansive 1750 sq. ft. residence presents an exceptional opportunity for discerning buyers seeking a refined lifestyle. Bright, light rooms featuring newly applianced SS kitchen, granite counters & breakfast bar. Spacious living room with bay window, dining room opening to slider overlooking private deck, three well-proportioned bedrms, sparkling hardwoods throughout, builtin cabinets in full bath. Lower lvl offers fr/bk family rm featuring fireplace, engineere choc flrs, Large 2nd bath w/tiled shower & laundry room. Fantastic two car garage with plenty of storage! Updated light fixtures, cen air, water heater, roof, fresh paint throughout. Bonus of abutting a professionally landscaped & maintained common area with sprinkler system. Looks & feels like single family without the hassel of landscape maintenance and plowing drive & shoveling walkway, taken care of by Association. Location, Location, easy access 133/495/93. Open August 1st & 2nd, 11:00-1:00pm. Offers due 8/4, 5:00 pm
Sold for $650,000
$650,000
46 River Rd #225, Tewksbury, MA 01876
3beds
1,752sqft
Condominium
Built in 1965
-- sqft lot
$-- Zestimate®
$371/sqft
$-- Estimated rent
Home value
Not available
Estimated sales range
Not available
Not available
Zestimate® history
Owner options
List your home for rent
Find your next renter with Zillow Rental Manager. Plus, with online applications, you can quickly screen prospective tenants – for free.
Refinance and save
$4,662/mo
Est. payment
Refinancing to a lower rate could help reduce your monthly payments and save thousands over the life of the loan.
$4,662/mo
Est. payment
Explore your selling options
Work with a Zillow partner agent
Leverage their expertise and Zillow's premium Showcase listings to get your home seen by more buyers.
Get startedList with your own agent
Get your home in front of millions of buyers by listing it on Zillow.
Learn how to do itSell it yourself
Take full control of how buyers see your home on Zillow by listing For Sale by Owner (FSBO).
List your homeWhat's special
Laundry roomPrivate deckBreakfast barNewly applianced ss kitchenSparkling hardwoods throughoutUpdated light fixturesBright light rooms
Zillow last checked:
Listing updated:
Listed by:
Diane LeBoeuf 978-580-5050,
Competitive Edge Real Estate Services 978-851-5580
Bought with:
Kerry Lapiana
Diamond Key Real Estate
Source: MLS PIN,MLS#: 73555990
Facts & features
Interior
Bedrooms & bathrooms
- Bedrooms: 3
- Bathrooms: 2
- Full bathrooms: 2
Primary bedroom
- Features: Closet, Flooring - Hardwood
- Level: First
- Area: 144
- Dimensions: 12 x 12
Bedroom 2
- Features: Closet, Flooring - Hardwood
- Level: First
- Area: 143
- Dimensions: 13 x 11
Bedroom 3
- Features: Closet, Flooring - Hardwood
- Level: First
- Area: 110
- Dimensions: 11 x 10
Primary bathroom
- Features: No
Bathroom 1
- Features: Bathroom - With Tub & Shower, Flooring - Vinyl
- Level: First
- Area: 60
- Dimensions: 12 x 5
Bathroom 2
- Features: Bathroom - With Shower Stall, Flooring - Vinyl, Washer Hookup
- Level: Basement
- Area: 110
- Dimensions: 11 x 10
Dining room
- Features: Flooring - Hardwood, Deck - Exterior, Open Floorplan, Slider
- Level: First
- Area: 120
- Dimensions: 12 x 10
Family room
- Features: Lighting - Overhead, Flooring - Engineered Hardwood
- Level: Basement
- Area: 308
- Dimensions: 22 x 14
Kitchen
- Features: Flooring - Hardwood, Countertops - Stone/Granite/Solid, Breakfast Bar / Nook, Cabinets - Upgraded, Stainless Steel Appliances, Lighting - Overhead
- Level: First
- Area: 132
- Dimensions: 12 x 11
Living room
- Features: Flooring - Hardwood, Window(s) - Bay/Bow/Box
- Level: First
- Area: 195
- Dimensions: 15 x 13
Heating
- Forced Air, Natural Gas, Unit Control
Cooling
- Central Air, Unit Control
Appliances
- Included: Range, Dishwasher, Disposal, Microwave, Refrigerator, Washer, Dryer
- Laundry: In Basement, Electric Dryer Hookup, Washer Hookup
Features
- Flooring: Tile, Carpet, Hardwood, Engineered Hardwood
- Windows: Insulated Windows
- Has basement: Yes
- Number of fireplaces: 1
- Fireplace features: Family Room
Interior area
- Total structure area: 1,752
- Total interior livable area: 1,752 sqft
- Finished area above ground: 1,200
- Finished area below ground: 552
Property
Parking
- Total spaces: 8
- Parking features: Attached, Off Street, Deeded, Paved
- Attached garage spaces: 2
- Uncovered spaces: 6
Features
- Entry location: Unit Placement(Street,Walkout)
- Patio & porch: Deck
- Exterior features: Deck, Rain Gutters, Professional Landscaping
Lot
- Size: 100 Square Feet
Details
- Parcel number: M:0015 L:0002 U:U225,789082
- Zoning: MFD
Construction
Type & style
- Home type: Condo
- Property subtype: Condominium
Materials
- Frame
- Roof: Shingle
Condition
- Year built: 1965
Utilities & green energy
- Electric: Circuit Breakers
- Sewer: Public Sewer
- Water: Public
- Utilities for property: for Gas Range, for Electric Dryer, Washer Hookup
Community & HOA
Community
- Features: Public Transportation, Shopping, Golf, Highway Access, House of Worship, Public School
- Security: Security System
HOA
- Amenities included: Clubroom
- Services included: Insurance, Maintenance Structure, Road Maintenance, Maintenance Grounds, Snow Removal, Trash, Reserve Funds
- HOA fee: $450 monthly
Location
- Region: Tewksbury
Financial & listing details
- Price per square foot: $371/sqft
- Tax assessed value: $554,900
- Annual tax amount: $7,336
- Date on market: 8/14/2026
- Exclusions: Patio Furniture Excluded
Price history
| Date | Event | Price |
|---|---|---|
| 9/8/2026 | Sold | $650,000$371/sqft |
Source: MLS PIN #73555990 Report a problem | ||
| 8/23/2026 | Pending sale | $650,000$371/sqft |
Source: MLS PIN #73555990 Report a problem | ||
| 8/11/2026 | Contingent | $650,000$371/sqft |
Source: MLS PIN #73555990 Report a problem | ||
| 7/28/2026 | Listed for sale | $650,000+23.8%$371/sqft |
Source: MLS PIN #73555990 Report a problem | ||
| 7/28/2022 | Sold | $525,000+10.5%$300/sqft |
Source: MLS PIN #72994327 Report a problem | ||
| 6/8/2022 | Listed for sale | $475,000$271/sqft |
Source: MLS PIN #72994327 Report a problem | ||
Public tax history
Tax history is unavailable.
Neighborhood: 01876
Nearby homes
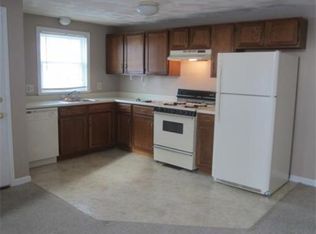
- $340,4002 bd1 ba996 sqft1 Merrimack Meadows Ln, Tewksbury, MA 01876Off Market
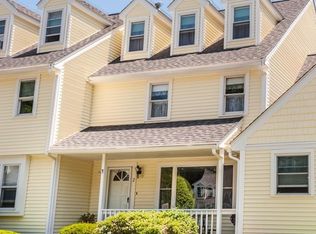
- $570,8003 bd1 ba1.4k sqft2 Merrimack Meadows Ln, Tewksbury, MA 01876Off Market
- $446,3003 bd1 ba1.1k sqft3 Merrimack Meadows Ln, Tewksbury, MA 01876Off Market
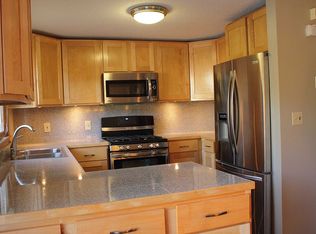
- $540,9003 bd2 ba1.9k sqft4 Merrimack Meadows Ln, Tewksbury, MA 01876Off Market
- $535,1002 bd2 ba1.4k sqft5 Merrimack Meadows Ln, Tewksbury, MA 01876Off Market
- $520,8002 bd1 ba1.5k sqft7 Merrimack Meadows Ln, Tewksbury, MA 01876Off Market
- $425,4003 bd1 ba1.1k sqft8 Merrimack Meadows Ln, Tewksbury, MA 01876Off Market
- $466,1003 bd2 ba1.3k sqft9 Merrimack Meadows Ln, Tewksbury, MA 01876Off Market
Nearby schools
GreatSchools rating
- NALoella F. Dewing Elementary SchoolGrades: PK-1Distance: 1.5 mi
- 8/10John W. Wynn Middle SchoolGrades: 7-8Distance: 4.6 mi
- 8/10Tewksbury Memorial High SchoolGrades: 9-12Distance: 3.8 mi


Get pre-qualified for a loan
At Zillow Home Loans, we can pre-qualify you in as little as 5 minutes with no impact to your credit score.An equal housing lender. NMLS #10287.
- Massachusetts
- Middlesex County
- Tewksbury
- 01876
- 46 River Rd Unit 225
