Welcome to 46 Rivertrail Ave, a beautifully maintained modern townhome nestled in a quiet family-friendly neighbourhood in Kitchener. Offering 3 bedrooms, 3 bathrooms and 1,513 sq ft of bright living space, this move-in ready home combines comfort, style, and functionality. Step inside to discover an upgraded open-concept kitchen featuring dark cabinetry, stainless steel appliances, stylish backsplash, breakfast island seating, and plenty of workspace for everyday living and entertaining. The spacious living room is tastefully decorated with updated flooring, large windows, and an abundance of natural light creating a warm and inviting atmosphere throughout the home. Upstairs, the generous bedrooms offer comfort and privacy, including a bright primary suite with large windows and a beautifully maintained ensuite bathroom. The upper-level loft area provides additional flexible living space ideal for a home office, reading nook, or kids’ play area. Situated on an impressive 42.72 x 100.23 ft lot, the fully fenced backyard offers plenty of outdoor space for entertaining, relaxing, or family enjoyment, complete with a storage shed and patio area. Located in a peaceful neighbourhood close to parks, schools, trails, shopping, and everyday amenities, this modern family home is the perfect opportunity for first-time buyers, young families, or investors alike.
Sold for $705,000
C$705,000
46 Rivertrail Ave, Kitchener, ON N2A 0H8
3beds
1,512sqft
Row/Townhouse, Residential
Built in 2016
379 Square Feet Lot
$-- Zestimate®
C$466/sqft
C$2,769 Estimated rent
Home value
Not available
Estimated sales range
Not available
Not available
Owner options
List your home for rent
C$2,769/mo
Rent Zestimate®
Find your next renter with Zillow Rental Manager. Plus, with online applications, you can quickly screen prospective tenants – for free.
C$2,769/mo
Rent Zestimate®
Refinance and save
C$2,981/mo
Est. payment
Refinancing to a lower rate could help reduce your monthly payments and save thousands over the life of the loan.
C$2,981/mo
Est. payment
Explore your selling options
Work with a Zillow partner agent
Leverage their expertise and Zillow's premium Showcase listings to get your home seen by more buyers.
Get startedList with your own agent
Get your home in front of millions of buyers by listing it on Zillow.
Learn how to do itSell it yourself
Take full control of how buyers see your home on Zillow by listing For Sale by Owner (FSBO).
List your homeWhat's special
Upgraded open-concept kitchenDark cabinetryStainless steel appliancesStylish backsplashBreakfast island seatingPlenty of workspaceUpdated flooring
Zillow last checked:
Listing updated:
Listed by:
Jordan Stride, Salesperson,
EXP REALTY,
Jerry Van Leeuwen, Salesperson,
eXp Realty, Brokerage
Source: ITSO,MLS®#: 40829502Originating MLS®#: Cornerstone Association of REALTORS®
Facts & features
Interior
Bedrooms & bathrooms
- Bedrooms: 3
- Bathrooms: 3
- Full bathrooms: 2
- 1/2 bathrooms: 1
- Main level bathrooms: 1
Bedroom
- Level: Second
Bedroom
- Level: Second
Other
- Level: Second
Bathroom
- Features: 2-Piece
- Level: Main
Bathroom
- Features: 4-Piece
- Level: Second
Other
- Features: 4-Piece
- Level: Second
Dining room
- Level: Main
Kitchen
- Level: Main
Living room
- Level: Main
Other
- Description: Garage
- Level: Main
Other
- Description: Bonus Room
- Level: Second
Utility room
- Level: Basement
Heating
- Forced Air
Cooling
- Central Air
Appliances
- Included: Water Heater, Water Softener, Built-in Microwave, Dishwasher, Dryer, Range Hood, Refrigerator, Stove, Washer
- Laundry: Electric Dryer Hookup, In Basement, Sink, Washer Hookup
Features
- High Speed Internet, Auto Garage Door Remote(s), Water Meter
- Windows: Window Coverings
- Basement: Full,Unfinished,Sump Pump
- Number of fireplaces: 1
- Fireplace features: Living Room, Gas
Interior area
- Total structure area: 1,512
- Total interior livable area: 1,512 sqft
- Finished area above ground: 1,512
Property
Parking
- Total spaces: 2
- Parking features: Attached Garage, Garage Door Opener, Asphalt, Private Drive Single Wide
- Attached garage spaces: 1
- Uncovered spaces: 1
Features
- Stories: 2
- Patio & porch: Patio, Porch
- Waterfront features: River/Stream
- Frontage type: East
- Frontage length: 42.72
Lot
- Size: 379 Square Feet
- Dimensions: 42.72 x 100.23
- Features: Rural, Airport, Public Transit, Quiet Area, School Bus Route, Schools, Skiing, Trails
- Topography: Flat
Details
- Additional structures: Shed(s)
- Parcel number: 227135904
- Zoning: R6
Construction
Type & style
- Home type: Townhouse
- Property subtype: Row/Townhouse, Residential
- Attached to another structure: Yes
Materials
- Brick, Vinyl Siding
- Foundation: Concrete Perimeter
- Roof: Asphalt Shing
Condition
- 6-15 Years
- New construction: No
- Year built: 2016
Utilities & green energy
- Sewer: Sewer (Municipal)
- Water: Municipal
Community & HOA
Community
- Security: Smoke Detector, Smoke Detector(s), Other
Location
- Region: Kitchener
Financial & listing details
- Price per square foot: C$466/sqft
- Annual tax amount: C$5,033
- Date on market: 5/19/2026
- Inclusions: Built-in Microwave, Dishwasher, Dryer, Garage Door Opener, Range Hood, Refrigerator, Smoke Detector, Stove, Washer, Window Coverings
Price history
| Date | Event | Price |
|---|---|---|
| 8/20/2026 | Sold | C$705,000C$466/sqft |
Source: ITSO #40829502 Report a problem | ||
Public tax history
Tax history is unavailable.
Neighborhood: Grand River South
Nearby homes
- C$--2 bd1 ba1.2k sqft3 Rivertrail Ave #2, Kitchener, ON N2A0H3Off Market
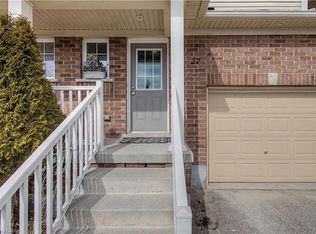
- C$680,0003 bd3 ba1.4k sqft27 Grand Flats Trl, Kitchener, ON N2A0H7Sold
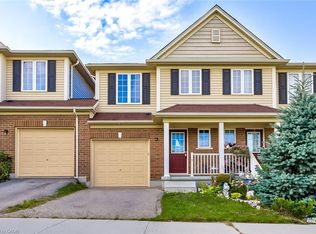
- C$615,0003 bd3 ba1.5k sqft29 Grand Flats Trl, Kitchener, ON N2A0H7Sold
- C$--3 bd2 ba1.7k sqft70 Rivertrail Ave #70, Kitchener, ON N2A0H8Off Market

- C$--3 bd2 ba1.7k sqft70 Rivertrail Ave, Kitchener, ON N2A0H8Off Market
- C$2,7003 bd3 ba-- sqft6 Willowrun Dr, Kitchener, ON N2A0H5For Rent
- C$--6 bd-- ba2k sqft11 Willowrun Dr, Kitchener, ON N2A0H5Off Market
- C$841,0004 bd3 ba1.8k sqft14 Willowrun Dr, Kitchener, ON N2A0H5Sold
Nearby schools
GreatSchools rating
No schools nearby
We couldn't find any schools near this home.
