Skip main navigation
Sold for $365,000
  • $365,000

    46 Rockland Ter, Lumberton, NJ 08048

    3beds
    960sqft
    Single Family Residence
    Built in 1953
    10,785 Square Feet Lot
    $366,400 Zestimate®
    $380/sqft
    $2,314 Estimated rent

    Home value

    $366,400

    $337,000 - $399,000

    $2,314/mo

    Zestimate® history
    Loading
    Loading...

    Owner options

    List your home for rent

    $2,314/mo

    Rent Zestimate®

    Find your next renter with Zillow Rental Manager. Plus, with online applications, you can quickly screen prospective tenants – for free.

    Learn more

    $2,314/mo

    Rent Zestimate®

    Refinance and save

    $2,594/mo

    Est. payment

    Refinancing to a lower rate could help reduce your monthly payments and save thousands over the life of the loan.

    See today's rates

    $2,594/mo

    Est. payment

    Explore your selling options

    Work with a Zillow partner agent

    Leverage their expertise and Zillow's premium Showcase listings to get your home seen by more buyers.

    Get started

    List with your own agent

    Get your home in front of millions of buyers by listing it on Zillow.

    Learn how to do it

    Sell it yourself

    Take full control of how buyers see your home on Zillow by listing For Sale by Owner (FSBO).

    List your home

    What's special

    Three nicely sized bedroomsPremium lot
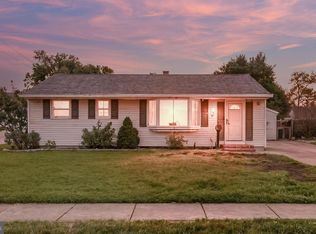
    Welcome to this well-maintained, updated 3 bedroom, 1 bath Ranch with OVERSIZED GARAGE set on one of the most desirable lots in "Holly Brook." Ideal for first-time buyers or those looking to downsize, this home can offer you comfort and flexibility. One of the standout features is the 28x28 garage which has a split unit for heat and AC which is perfect for car enthusiasts, hobbyists, or anyone in need of a versatile year-round workshop! The premium lot offers a fully fenced backyard with plenty of room for outdoor enjoyment and entertaining. Inside, you’ll find an open living and dining area with hardwood flooring, leading into an updated kitchen featuring wood cabinetry, neutral countertops, tile backsplash, and stainless steel appliances. A versatile bonus room just off the kitchen provides the perfect space for a home office, den, or playroom, with direct access to the backyard patio and driveway. The home includes three nicely sized bedrooms and a full bath with glass shower doors, pedestal sink, and tile flooring. A convenient laundry closet is located off the primary bedroom. Conveniently located near Route 38, Route 206, I-295, and Fort Dix, this home combines everyday practicality with a great location. Schedule your private showing today! Seller prefers a fast closing, if possible. The property is being sold in “as-is” condition.

    Zillow last checked:

    Listing updated:

    Listed by:

    Ashley Moorhouse 856-304-2535,

    Keller Williams Realty - Cherry Hill

    Bought with:

    Deke Ferrell, 1538349

    Keller Williams Realty - Moorestown

    Source: Bright MLS,MLS#: NJBL2108170MLS Logo

    Facts & features

    Interior

    Bedrooms & bathrooms
    • Bedrooms: 3
    • Bathrooms: 1
    • Full bathrooms: 1
    • Main level bathrooms: 1
    • Main level bedrooms: 3
    Rooms
    • Room types: Living Room, Dining Room, Primary Bedroom, Bedroom 2, Bedroom 3, Kitchen, Family Room
    Primary bedroom
    • Level: Main
    • Area: 117 Square Feet
    • Dimensions: 9 X 13
    Bedroom 2
    • Level: Main
    • Area: 110 Square Feet
    • Dimensions: 10 X 11
    Bedroom 3
    • Level: Main
    • Area: 72 Square Feet
    • Dimensions: 8 X 9
    Dining room
    • Level: Main
    • Area: 72 Square Feet
    • Dimensions: 9 X 8
    Family room
    • Level: Main
    • Area: 196 Square Feet
    • Dimensions: 14 X 14
    Kitchen
    • Level: Main
    • Area: 126 Square Feet
    • Dimensions: 9 X 14
    Living room
    • Level: Main
    • Area: 182 Square Feet
    • Dimensions: 13 X 14
    Heating
    • Forced Air, Natural Gas
    Cooling
    • Central Air, Electric
    Appliances
    • Included: Dishwasher, Dryer, Self Cleaning Oven, Oven/Range - Gas, Washer, Gas Water Heater
    • Laundry: Main Level
    Features
    • Attic, Bathroom - Tub Shower, Ceiling Fan(s), Dining Area, Eat-in Kitchen
    • Flooring: Carpet, Ceramic Tile, Hardwood, Wood
    • Has basement: No
    • Has fireplace: No
    Interior area
    • Total structure area: 960
    • Total interior livable area: 960 sqft
    • Finished area above ground: 960
    • Finished area below ground: 0

    Property

    Parking
    • Total spaces: 2
    • Parking features: Garage Faces Front, Detached, Driveway, On Street
    • Garage spaces: 2
    • Has uncovered spaces: Yes
    Accessibility
    • Accessibility features: None
    Features
    • Levels: One
    • Stories: 1
    • Patio & porch: Patio
    • Exterior features: Lighting, Sidewalks, Street Lights
    • Pool features: None
    Lot
    • Size: 10,785 Square Feet
    • Dimensions: 58.00 x 0.00
    Details
    • Additional structures: Above Grade, Below Grade
    • Parcel number: 1700019 0800028
    • Zoning: R75
    • Special conditions: Standard

    Construction

    Type & style
    • Home type: SingleFamily
    • Architectural style: Ranch/Rambler
    • Property subtype: Single Family Residence
    Materials
    • Frame
    • Foundation: Crawl Space
    • Roof: Pitched,Shingle
    Condition
    • New construction: No
    • Year built: 1953

    Utilities & green energy

    • Sewer: Public Sewer
    • Water: Public

    Community & HOA

    Community
    • Subdivision: Holly Brook
    HOA
    • Has HOA: No
    Location
    • Region: Lumberton
    • Municipality: LUMBERTON TWP

    Financial & listing details

    • Price per square foot: $380/sqft
    • Tax assessed value: $138,000
    • Annual tax amount: $4,193
    • Date on market: 3/28/2026
    • Listing agreement: Exclusive Right To Sell
    • Listing terms: Cash,Conventional,FHA,VA Loan,USDA Loan
    • Inclusions: Refrigerator, Range / Oven, Dishwasher, Washer / Dryer
    • Exclusions: All Personal Property
    • Ownership: Fee Simple

    Price history

    DateEventPrice
    4/30/2026Sold$365,000+4.3%$380/sqft
    Source: Bright MLS #NJBL2108170 Report a problem
    4/3/2026Pending sale$349,900$364/sqft
    Source: Bright MLS #NJBL2108170 Report a problem
    4/1/2026Contingent$349,900$364/sqft
    Source: Bright MLS #NJBL2108170 Report a problem
    3/28/2026Listed for sale$349,900+66.6%$364/sqft
    Source: Bright MLS #NJBL2108170 Report a problem
    8/30/2019Sold$210,000-7.9%$219/sqft
    Source: Public Record Report a problem
    1/5/2009Sold$228,000+7.8%$238/sqft
    Source: Public Record Report a problem
    1/27/2005Sold$211,500+111.5%$220/sqft
    Source: Public Record Report a problem
    3/30/1998Sold$100,000$104/sqft
    Source: Public Record Report a problem

    Public tax history

    YearProperty taxesTax assessment
    2025$3,674 +6.4%$138,000
    2024$3,454 $138,000
    2023-- $138,000
    2022$3,374 +0.3%$138,000
    2021$3,364 +2%$138,000
    2020$3,298 +1.5%$138,000
    2019$3,249 +1.9%$138,000
    2018$3,188 +2.2%$138,000
    2017$3,119 +0.8%$138,000
    2016$3,095 +3.9%$138,000
    2015$2,978 -24.1%$138,000
    2014$3,925 +0.7%$138,000 -24.1%
    2013$3,900 +4.7%$181,800
    2012$3,723 +0.3%$181,800
    2011$3,711 +2.8%$181,800
    2010$3,609 +0.7%$181,800
    2009$3,583 +2.7%$181,800
    2008$3,491 -3.5%$181,800
    2007$3,618 +4.8%$181,800 +78.4%
    2006$3,452 +6%$101,900 +6.8%
    2005$3,258 +21.1%$95,400
    2004$2,690 $95,400
    Find assessor info on the county website

    Neighborhood: 08048

    Nearby schools

    GreatSchools rating
    Schools provided by the listing agent
    • Elementary: Ashbrook
    • Middle: Lumberton M.s.
    • High: Rancocas Valley Reg. H.s.
    • District: Lumberton Township Public Schools

    Source: Bright MLS. This data may not be complete. We recommend contacting the local school district to confirm school assignments for this home.

    Get a cash offer in 3 minutes
    Find out how much your home could sell for in as little as 3 minutes with a no-obligation cash offer.
    Estimated market value
    $366,400
    Get a cash offer in 3 minutes
    Find out how much your home could sell for in as little as 3 minutes with a no-obligation cash offer.
    Estimated market value
    $366,400