Tucked at the end of a quiet cul-de-sac on one of Bedford’s most loved family streets, 46 Rockpoint Court offers the kind of lifestyle people wait for. This is where kids ride bikes, neighbours connect, and home truly feels like home. The main residence features 5 bedrooms and 3 bathrooms, anchored by a beautifully updated kitchen designed for both everyday living and entertaining. The fully finished walk-out basement adds versatility — ideal for extended family, guests, or additional income potential. A standout feature is the thoughtfully designed 700 sq ft in-law suite on the main level, complete with its own kitchen, living room, bedroom, bathroom, and private entrance — perfect for multigenerational living or a mortgage helper. Outside, the backyard has been enhanced with mature trees to create a private, peaceful setting in the warmer months. An aggregate driveway provides space for three vehicles, adding to the home’s everyday ease. As an added bonus, the Sellers will be installing a new metal roof in summer 2026! Located in one of Bedford’s most established neighbourhoods, this home blends space, flexibility, and an unbeatable setting.
For sale
C$899,000
46 Rockpoint Ct, Halifax, NS B4A 4M3
6beds
3,618sqft
Single Family Residence
Built in 2008
6,791 Square Feet Lot
$-- Zestimate®
C$248/sqft
C$-- HOA
What's special
Quiet cul-de-sacBeautifully updated kitchenFully finished walk-out basement
- 156 days
- 29
- 3
Zillow last checked:
Listing updated:
Listed by:
Mylene Fraser,
Royal LePage Atlantic Brokerage
Source: NSAR,MLS®#: 202605828 Originating MLS®#: Nova Scotia Association of REALTORS®
Originating MLS®#: Nova Scotia Association of REALTORS®Facts & features
Interior
Bedrooms & bathrooms
- Bedrooms: 6
- Bathrooms: 4
- Full bathrooms: 4
- Main level bathrooms: 1
- Main level bedrooms: 1
Bedroom
- Level: Second
- Area: 140.3
- Dimensions: 11.5 x 12.2
Bedroom 1
- Level: Second
- Area: 137.94
- Dimensions: 11.4 x 12.1
Bedroom 2
- Level: Basement
- Area: 141.9
- Dimensions: 11 x 12.9
Bedroom 3
- Level: Basement
- Area: 245.11
- Dimensions: 19.3 x 12.7
Bedroom 4
- Level: Main
- Area: 157.95
- Dimensions: 11.7 x 13.5
Bathroom
- Level: Second
- Area: 74.8
- Dimensions: 8.8 x 8.5
Bathroom 1
- Level: Second
- Area: 91.91
- Dimensions: 10.1 x 9.1
Bathroom 2
- Level: Basement
- Area: 53.32
- Dimensions: 8.6 x 6.2
Bathroom 3
- Level: Main
- Area: 110.39
- Dimensions: 8.3 x 13.3
Family room
- Level: Basement
- Area: 288.12
- Dimensions: 19.6 x 14.7
Kitchen
- Level: Main
- Area: 344.25
- Dimensions: 22.5 x 15.3
Living room
- Level: Main
- Area: 151.62
- Dimensions: 11.4 x 13.3
Office
- Level: Basement
- Area: 169.85
- Dimensions: 10.11 x 16.8
Heating
- Baseboard, Heat Pump -Ductless
Appliances
- Included: Stove, Dishwasher, Dryer, Washer, Range Hood, Refrigerator
- Laundry: Laundry Room
Features
- Ensuite Bath, Secondary Suite, High Speed Internet, Master Downstairs
- Flooring: Ceramic Tile, Hardwood, Laminate
- Basement: Finished
Interior area
- Total structure area: 3,618
- Total interior livable area: 3,618 sqft
- Finished area above ground: 2,268
Video & virtual tour
Property
Parking
- Parking features: No Garage, Aggregate, No Driveway/Parking
- Has uncovered spaces: Yes
- Details: Parking Details(Driveway Fits 3 Vehicles)
Features
- Levels: 2 Storey
- Stories: 2
Lot
- Size: 6,791 Square Feet
- Features: Landscaped, Under 0.5 Acres, Near Public Transit
Details
- Parcel number: 41112392
- Zoning: RCDD
- Other equipment: No Rental Equipment
Construction
Type & style
- Home type: SingleFamily
- Property subtype: Single Family Residence
Materials
- Vinyl Siding
- Roof: Asphalt
Condition
- New construction: No
- Year built: 2008
Utilities & green energy
- Sewer: Municipal
- Water: Municipal
- Utilities for property: Cable Connected, Electricity Connected, Natural Gas Connected, Phone Connected, Electric
Community & HOA
Community
- Features: Park, Playground, Recreation Center, School Bus Service, Shopping, Marina, Place of Worship, Beach
Location
- Region: Halifax
Financial & listing details
- Price per square foot: C$248/sqft
- Tax assessed value: C$831,900
- Price range: C$899K - C$899K
- Date on market: 3/30/2026
- Inclusions: Appliances
- Ownership: Freehold
- Electric utility on property: Yes
Price history
| Date | Event | Price |
|---|---|---|
| 8/26/2026 | Price change | C$899,000-1.2%C$248/sqft |
Source:  NSAR #202605828 Report a problem NSAR #202605828 Report a problem | ||
| 7/9/2026 | Price change | C$909,900-1.6%C$251/sqft |
Source: NSAR #202605828 Report a problem | ||
| 6/2/2026 | Price change | C$924,900-2.5%C$256/sqft |
Source: NSAR #202605828 Report a problem | ||
| 4/23/2026 | Price change | C$949,000-2.7%C$262/sqft |
Source: NSAR #202605828 Report a problem | ||
| 3/30/2026 | Listed for sale | C$974,900+103.1%C$269/sqft |
Source: NSAR #202605828 Report a problem | ||
| 11/2/2020 | Listing removed | C$479,900C$133/sqft |
Source: CENTURY 21 Trident Realty Ltd #202007329 Report a problem | ||
| 10/21/2020 | Pending sale | C$479,900C$133/sqft |
Source: Century 21 Trident Realty Ltd. #202007329 Report a problem | ||
| 9/2/2020 | Listed for sale | C$479,900C$133/sqft |
Source: Century 21 Trident Realty Ltd. #202007329 Report a problem | ||
| 8/28/2020 | Pending sale | C$479,900C$133/sqft |
Source: Century 21 Trident Realty Ltd. #202007329 Report a problem | ||
| 5/8/2020 | Listed for sale | C$479,900C$133/sqft |
Source: Century 21 Trident Realty Ltd. #202007329 Report a problem | ||
Public tax history
Tax history is unavailable.
Climate risks
Neighborhood: B4A
Nearby schools
GreatSchools rating
No schools nearby
We couldn't find any schools near this home.
Schools provided by the listing agent
- Elementary: Bayview Community School
- Middle: Rocky Lake Junior High School
- High: Charles P Allen High School
Source: NSAR. This data may not be complete. We recommend contacting the local school district to confirm school assignments for this home.
Similar homes
- C$769,9003 bd4 ba2.3k sqft785 Basinview Dr, Bedford, NS B4A 3N4For Sale
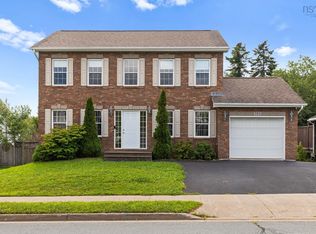 MLS ID #202621392, Brenda Wright, Avalon Realty Brokerage. NSAR
 - C$949,0005 bd4 ba3.8k sqft3 Sedgewick Pl, Halifax, NS B4A 0G5For Sale
 MLS ID #202608797, Aaron Meisner, RE/MAX Nova (Halifax) Brokerage. NSAR
 - C$1,100,0005 bd3 ba2.8k sqft1312 Waverley Rd, Waverley, NS B2R 1W5For Sale
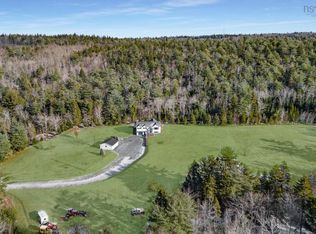 MLS ID #202622213, Conner Sherwood, Exit Real Estate Professionals Brokerage. NSAR
 - C$1,024,9004 bd3 ba2.4k sqft50 Eaglewood Dr, Bedford, NS B4A 2J6For Sale
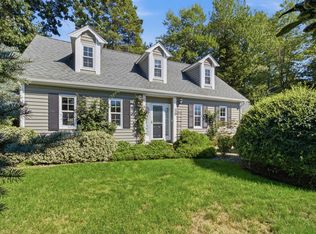 MLS ID #202621668, Mylene Fraser, Royal LePage Atlantic Brokerage. NSAR
