Welcome to this beautiful home located in the private beach front community of the patchogue shores. A nature lovers paradise on protected Abbets creek. Bring your kayak and paddleboard and navigate your way to the great south bay. Enjoy many social activities at the bay front community center. This home has waterviews from all windows and 2 outdoor seating areas. The primary suite boasts skylights, fireplace and balcony. Eat-in kitchen with plenty of storage and living room/dining room combo with plenty of natural light. The family room has wet bar and sliders that lead you to a relaxing seating area with fireplace and great views. Professionally designed and updated. Call for an appointment and make this your forever home. NO SANDY DAMAGE HERE ,HOME IS ELEVATED 3.5 FEET HIGHER, Additional information: Appearance:Diamond,Interior Features:Lr/Dr,Location Features:Protected Wetland
Sold for $667,000
$667,000
46 Roosevelt Boulevard, East Patchogue, NY 11772
3beds
2,312sqft
Single Family Residence, Residential
Built in 1975
0.35 Acres Lot
$796,000 Zestimate®
$288/sqft
$4,435 Estimated rent
Home value
$796,000
$748,000 - $844,000
$4,435/mo
Zestimate® history
Owner options
List your home for rent
$4,435/mo
Rent Zestimate®
Find your next renter with Zillow Rental Manager. Plus, with online applications, you can quickly screen prospective tenants – for free.
$4,435/mo
Rent Zestimate®
Refinance and save
$4,582/mo
Est. payment
Refinancing to a lower rate could help reduce your monthly payments and save thousands over the life of the loan.
$4,582/mo
Est. payment
Explore your selling options
Work with a Zillow partner agent
Leverage their expertise and Zillow's premium Showcase listings to get your home seen by more buyers.
Get startedList with your own agent
Get your home in front of millions of buyers by listing it on Zillow.
Learn how to do itSell it yourself
Take full control of how buyers see your home on Zillow by listing For Sale by Owner (FSBO).
List your homeWhat's special
Zillow last checked:
Listing updated:
Listed by:
Wayne S. Georgiades 631-806-4867,
RE/MAX Best 631-321-0100
Bought with:
Wayne S. Georgiades, 40GE0904435
RE/MAX Best
Source: OneKey® MLS as distributed by MLS GRID,MLS#: L3490502
Facts & features
Interior
Bedrooms & bathrooms
- Bedrooms: 3
- Bathrooms: 3
- Full bathrooms: 2
- 1/2 bathrooms: 1
Heating
- Baseboard, Hot Water, Oil
Cooling
- Central Air, Ductless
Appliances
- Included: Cooktop, Dishwasher, Dryer, ENERGY STAR Qualified Appliances, Microwave, Refrigerator, Washer, Oil Water Heater
- Laundry: Common Area
Features
- Cathedral Ceiling(s), Eat-in Kitchen, Primary Bathroom, Pantry
- Flooring: Carpet
- Windows: Blinds, Drapes, Insulated Windows, Screens, Skylight(s), Storm Window(s)
- Attic: None
- Number of fireplaces: 1
Interior area
- Total structure area: 2,312
- Total interior livable area: 2,312 sqft
Property
Parking
- Parking features: Attached, Driveway, Garage Door Opener, Garage, Private
- Has uncovered spaces: Yes
Features
- Levels: Two
- Patio & porch: Deck
- Exterior features: Mailbox, Private Entrance
- Has view: Yes
- View description: Panoramic
- Waterfront features: Canal Access, Creek
Lot
- Size: 0.35 Acres
- Dimensions: 0.3500
- Features: Borders State Land, Historic District, Level, Near Public Transit, Sprinklers In Front, Sprinklers In Rear
Details
- Parcel number: 0200982800900001001
Construction
Type & style
- Home type: SingleFamily
- Architectural style: Contemporary
- Property subtype: Single Family Residence, Residential
Materials
- Stone, Vinyl Siding
- Foundation: Slab
Condition
- Year built: 1975
- Major remodel year: 2014
Utilities & green energy
- Sewer: Public Sewer
- Water: Public
- Utilities for property: Cable Available
Community & HOA
HOA
- Has HOA: No
- Amenities included: Park
Location
- Region: East Patchogue
Financial & listing details
- Price per square foot: $288/sqft
- Tax assessed value: $802,083
- Annual tax amount: $14,484
- Date on market: 7/11/2023
- Listing agreement: Exclusive Right To Lease
Price history
| Date | Event | Price |
|---|---|---|
| 12/15/2023 | Sold | $667,000-3.2%$288/sqft |
Source:  OneKey® MLS as distributed by MLS GRID #L3490502 Report a problem OneKey® MLS as distributed by MLS GRID #L3490502 Report a problem | ||
| 10/20/2023 | Pending sale | $689,000$298/sqft |
Source: OneKey® MLS as distributed by MLS GRID #3490502 Report a problem | ||
| 8/28/2023 | Price change | $689,000-1.4%$298/sqft |
Source: OneKey® MLS as distributed by MLS GRID #3490502 Report a problem | ||
| 7/11/2023 | Listed for sale | $699,000+70.5%$302/sqft |
Source: OneKey® MLS as distributed by MLS GRID #3490502 Report a problem | ||
| 10/24/2014 | Sold | $410,000-4.6%$177/sqft |
Source: OneKey® MLS as distributed by MLS GRID #L2684519 Report a problem | ||
| 7/2/2014 | Price change | $429,900-2.3%$186/sqft |
Source: Douglas Elliman Report a problem | ||
| 6/19/2014 | Price change | $439,9000%$190/sqft |
Source: Douglas Elliman Real Estate #2671757 Report a problem | ||
| 5/11/2014 | Listed for sale | $439,990$190/sqft |
Source: Douglas Elliman- Farmingville #*1193115 Report a problem | ||
Public tax history
| Year | Property taxes | Tax assessment |
|---|---|---|
| 2025 | -- | $3,850 |
| 2024 | -- | $3,850 |
| 2023 | -- | $3,850 |
| 2022 | -- | $3,850 |
| 2021 | -- | $3,850 |
| 2020 | -- | $3,850 |
| 2019 | -- | $3,850 |
| 2018 | -- | $3,850 |
| 2017 | $13,627 | $3,850 |
| 2016 | -- | $3,850 |
| 2015 | -- | $3,850 |
| 2014 | -- | $3,850 +1.3% |
| 2013 | -- | $3,800 |
| 2012 | -- | $3,800 |
| 2011 | -- | $3,800 |
| 2010 | -- | $3,800 |
| 2009 | -- | $3,800 |
| 2008 | -- | $3,800 |
| 2007 | $10,735 +19.3% | $3,800 |
| 2005 | $8,995 +3.5% | $3,800 |
| 2004 | $8,691 +7.9% | $3,800 |
| 2003 | $8,058 +7.2% | $3,800 |
| 2002 | $7,516 +11.6% | $3,800 |
| 2001 | $6,735 +6.1% | $3,800 |
| 2000 | $6,350 | $3,800 |
Find assessor info on the county website
Neighborhood: 11772
Nearby homes
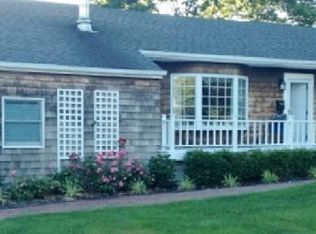
- $742,8003 bd3 ba-- sqft44 Roosevelt Blvd, East Patchogue, NY 11772Off Market
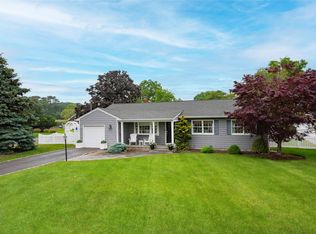
- $640,0002 bd2 ba1.6k sqft25 Jackwill Rd, East Patchogue, NY 11772Sold
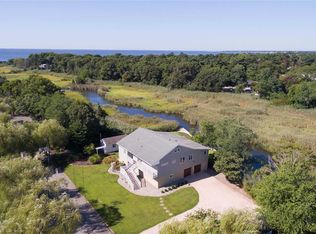
- $861,4003 bd3 ba2.4k sqft48 Roosevelt Blvd, East Patchogue, NY 11772Off Market

- $630,0003 bd2 ba1k sqft39 Roosevelt Blvd, East Patchogue, NY 11772Sold
- $57,2925,227 Square FeetSwampland, Patchogue, NY 11772Off Market
- $52,083-- bd-- ba-- sqftHolly Ln, Patchogue, NY 11772Off Market
- $740,100-- bd-- ba-- sqft22 S William St, East Patchogue, NY 11772Off Market
- $700,200-- bd-- ba-- sqft42 Roosevelt Blvd, East Patchogue, NY 11772Off Market
Nearby schools
GreatSchools rating
- 4/10Verne W Critz Elementary SchoolGrades: K-3Distance: 1 mi
- 2/10Bellport Middle SchoolGrades: 6-8Distance: 1.9 mi
- 4/10Bellport Senior High SchoolGrades: 9-12Distance: 3.3 mi
Schools provided by the listing agent
- Elementary: Verne W Critz Elementary School
- Middle: Bellport Middle School
- High: Bellport Senior High School
Source: OneKey® MLS as distributed by MLS GRID. This data may not be complete. We recommend contacting the local school district to confirm school assignments for this home.
Get a cash offer in 3 minutes
Find out how much your home could sell for in as little as 3 minutes with a no-obligation cash offer.
Estimated market value
$796,000
Get a cash offer in 3 minutes
Find out how much your home could sell for in as little as 3 minutes with a no-obligation cash offer.
Estimated market value
$796,000
- New York
- Suffolk County
- Patchogue
- 11772
- 46 Roosevelt Boulevard
Nearby cities
Nearby neighborhoods
Nearby zip codes
Other Patchogue Topics
