Skip main navigation
Off market
  • $802,000

    46 Roudel Ln, La Quinta, CA 92253

    4beds
    2,820sqft
    Single Family Residence
    Built in ----
    9,583 Square Feet Lot
    $802,000 Zestimate®
    $284/sqft
    $4,792 Estimated rent

    Home value

    $802,000

    $722,000 - $898,000

    $4,792/mo

    Zestimate® history
    Loading
    Loading...

    Owner options

    List your home for rent

    $4,792/mo

    Rent Zestimate®

    Find your next renter with Zillow Rental Manager. Plus, with online applications, you can quickly screen prospective tenants – for free.

    Learn more

    $4,792/mo

    Rent Zestimate®

    Refinance and save

    $5,335/mo

    Est. payment

    Refinancing to a lower rate could help reduce your monthly payments and save thousands over the life of the loan.

    See today's rates

    $5,335/mo

    Est. payment

    Explore your selling options

    Work with a Zillow partner agent

    Leverage their expertise and Zillow's premium Showcase listings to get your home seen by more buyers.

    Get started

    List with your own agent

    Get your home in front of millions of buyers by listing it on Zillow.

    Learn how to do it

    Sell it yourself

    Take full control of how buyers see your home on Zillow by listing For Sale by Owner (FSBO).

    List your home

    What's special

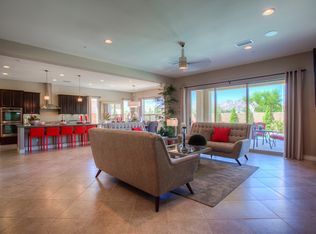
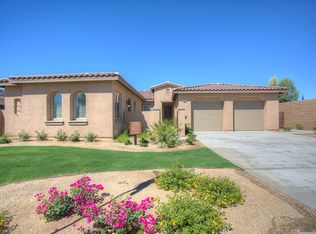
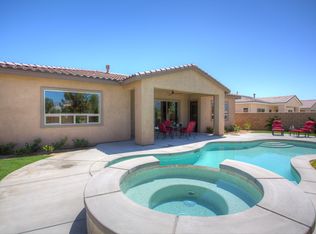
    Lot 25. This home was a model. It is being sold unfurnished. The Extensive and distinctive furniture is being sold separately. This is a New Home in La Quinta, built to the CA Green Building Code. It enjoys a large great room concept with 12' multi-slider door that brings the outdoors in. Only steps away from the large yard with room for a pool! Majestic Mtn. Views. For the epicurean, the large kitchen with Whirlpool stainless appliances including double ovens and a walk-in pantry, Granite Slabs countertops and a custom back splash. The Master Suite is spacious and provides a luxurious Master Bath complete with a 6' soaking tube and tile walk in shower. Attached Casita with an outdoor entrance. Located close to World Class Gold Courses and the Indian Wells tennis Gardens. Minutes away from grocery stores and various retail shopping. Located in the Desert Sands Unified School District, schools are within walking distance. Photos of upgraded model.

    This property is not currently displayed as for sale or rent on Zillow. This may be different from what's on other websites or public sources.

    Zillow last checked:

    Listing updated:

    Listed by:

    Heliana Tannus,

    Heliana Tannus

    Bought with:

    Heliana Tannus

    Heliana Tannus

    Source: Greater Palm Springs Realtors,MLS#: 215017158MLS LogoOriginating MLS: California Desert Association of Realtors

    Facts & features

    Interior

    Bedrooms & bathrooms
    • Bedrooms: 4
    • Bathrooms: 3
    • Full bathrooms: 3
    Rooms
    • Room types: Den, Great Room
    Dining room
    • Features: Dining Area, Kitchen Island
    Kitchen
    • Features: Granite Counters, Pantry, Gourmet Kitchen, Walk In Pantry
    Heating
    • Forced Air, Natural Gas
    Cooling
    • Air Conditioning, Zoned
    Appliances
    • Included: Dishwasher, Gas Cooktop, Microwave, Self Cleaning Oven, Electric Oven, Gas Range, Exhaust Fan, Water Line to Refrigerator, Disposal, Range Hood
    • Laundry: Laundry Room
    Features
    • High Ceilings (9 Ft+), Open Floorplan, Wired for Data, Entry
    • Flooring: Carpet, Ceramic Tile
    • Doors: French Doors, Sliding Doors
    • Windows: Double Pane Windows, Low Emissivity Windows
    • Number of fireplaces: 1
    • Fireplace features: Glass Doors, Tile, Great Room
    Interior area
    • Total structure area: 2,820
    • Total interior livable area: 2,820 sqft

    Property

    Parking
    • Total spaces: 2
    • Parking features: On Street, Driveway
    • Attached garage spaces: 2
    • Has uncovered spaces: Yes
    Features
    • Levels: One
    • Stories: 1
    • Entry location: Ground Level - No Steps
    • Patio & porch: Covered, Concrete Slab
    • Fencing: Block
    • Has view: Yes
    • View description: Mountain(s)
    Lot
    • Size: 9,583 Square Feet
    • Dimensions: 73.10 wide, 132.96 deep
    • Features: Landscaped, Yard, Irregular Lot, Level, Park Nearby
    Details
    • Additional structures: Guest House
    • Parcel number: 215462091
    • Zoning description: Other

    Construction

    Type & style
    • Home type: SingleFamily
    • Architectural style: Contemporary
    • Property subtype: Single Family Residence
    Materials
    • Stucco
    • Foundation: Slab
    • Roof: Concrete,Tile
    Condition
    • New Construction
    • New construction: Yes
    Details
    • Builder model: Plan 2AR
    • Builder name: GHA & Roudel Ventures

    Utilities & green energy

    • Water: In Street
    • Utilities for property: Underground Utilities
    Green energy
    • Energy efficient items: Construction, Water Heater, Windows, Roof, Insulation, HVAC

    Community & HOA

    Community
    • Security: Fire Sprinkler System
    • Subdivision: Eight @ Roudel
    HOA
    • Amenities included: Other
    • HOA fee: $60 monthly
    Location
    • Region: La Quinta

    Financial & listing details

    • Price per square foot: $284/sqft
    • Date on market: 2/29/2024
    • Listing terms: Cash,VA Loan,Cash to New Loan

    Price history

    DateEventPrice
    10/1/2015Sold$529,000$188/sqft
    Source: CDAR/ Desert Area MLS #215017158 Report a problem

    Public tax history

    Tax history is unavailable.

    Neighborhood: 92253

    Nearby schools

    GreatSchools rating
    Get a cash offer in 3 minutes
    Find out how much your home could sell for in as little as 3 minutes with a no-obligation cash offer.
    Estimated market value
    $802,000
    Get a cash offer in 3 minutes
    Find out how much your home could sell for in as little as 3 minutes with a no-obligation cash offer.
    Estimated market value
    $802,000