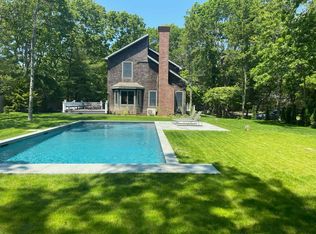
Welcome to this charming East Hampton Village Fringe gem nestled on a peaceful neighborhood street. As you enter you're greeted by a delightful foyer that sets the tone for what lies beyond. The heart of this home is a generously sized living room adorned with a wood-burning fireplace and high ceilings. Adjacent to the living room, you'll find an open kitchen featuring a convenient breakfast counter, making it a perfect spot for casual meals. For formal dining occasions, a separate dining room awaits, providing an elegant space for hosting memorable dinner parties. The primary bedroom features a spacious ensuite bath with separate shower and tub providing both comfort and convenience. Two additional guest bedrooms share a second full bath and the home is completed with an attached one car garage and a HUGE basement boasting excellent ceiling height. which provides endless possibilities for expansion potentially doubling the living space of the home. Whether you envision a home theater, a home gym, or an additional living area, this basement provides a canvas to bring your dreams to life. Step outside to a large backyard, the perfect setting for a future swimming pool and other outdoor amenities. Imagine lazy summer afternoons spent lounging by a pool or hosting barbecues. Location is key, and this property truly shines in its proximity to East Hampton Village. Enjoy all the "oh so close" conveniences, restaurants, shops, and cultural attractions that the village has to offer. PLUS, the allure of ocean beaches just a short distance by car or bike., Additional information: Interior Features:Lr/Dr
This property is not currently displayed as for sale or rent on Zillow. This may be different from what's on other websites or public sources.