Skip main navigation
Off market
  • $405,500

    46 Russett Ln, Levittown, PA 19055

    4beds
    1,620sqft
    Single Family Residence
    Built in 1953
    8,346 Square Feet Lot
    $405,500 Zestimate®
    $250/sqft
    $3,068 Estimated rent

    Home value

    $405,500

    $365,000 - $446,000

    $3,068/mo

    Zestimate® history
    Loading
    Loading...

    Owner options

    List your home for rent

    $3,068/mo

    Rent Zestimate®

    Find your next renter with Zillow Rental Manager. Plus, with online applications, you can quickly screen prospective tenants – for free.

    Learn more

    $3,068/mo

    Rent Zestimate®

    Refinance and save

    $2,615/mo

    Est. payment

    Refinancing to a lower rate could help reduce your monthly payments and save thousands over the life of the loan.

    See today's rates

    $2,615/mo

    Est. payment

    Explore your selling options

    Work with a Zillow partner agent

    Leverage their expertise and Zillow's premium Showcase listings to get your home seen by more buyers.

    Get started

    List with your own agent

    Get your home in front of millions of buyers by listing it on Zillow.

    Learn how to do it

    Sell it yourself

    Take full control of how buyers see your home on Zillow by listing For Sale by Owner (FSBO).

    List your home

    What's special

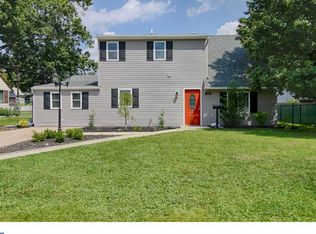
    Welcome Home ! This well maintained home is looking for a new owner. Located in Red Cedar Hill area of Levittown. Well maintained lawn and mulched flower beds give a welcoming invite . Expanded driveway for 3 + cars ,along with street parking. Enter into C/T foyer, Double glass doors greets you to the office , bedroom or den area. Double closet & windows for lighting. Full C/T hall bath with tub/shower, vanity and storage closet. At the end of the foyer hall is a deep coat closet. Separate closet for water heater and storage. 2nd - of the 1st floor bedrooms is in the rear of the home, 2 windows for great cross breeze, double closet also. Open living room with H/W flooring T/O this area along with kitchen & Dining room. Beautiful bow window in the Living room opens the room to the great back yard and lots of natual lighting also you can exit to rear yard from Living Room. Kitchen off of the Living Room helps to keep everyone involved with the conversation. Kitchen features oak cabinetry, Corian counters, Stainlees steel B/I dishwasher, Microwave, G/D, Range/Oven, Double door Refrigerator. Large Dining Room off Living Room with multi windows, exit to rear yard and heater closet in this room. Long Dining Room for all of the holiday gatherings. 2nd Floor: Features 2 bedrooms, BR #1 is full size room with W/W carpeting, window, closet , and dormer storage. Full C/T hall bath with shower stall, double vanity, 2 sinks with drawers and storage, stackable Washer & Dryer. Main Bedroom offers a lot of room for a king size bed, large dressers and over sized walkin his & her closet. Fenced flat rear yard, Good size storage shed, Brick patio for great outside parties and gatherings. Easy to show, This property will be gone soon, Dont wait.

    This property is off market, which means it's not currently listed for sale or rent on Zillow. This may be different from what's available on other websites or public sources.
    Zillow last checked:

    Listing updated:

    Listed by:

    Vicki Carey 215-627-3500,

    Keller Williams Philadelphia

    Bought with:

    Bill Eaves, ab068717

    RE/MAX Realty Services-Bensalem

    Source: Bright MLS,MLS#: PABU2050554MLS Logo

    Facts & features

    Interior

    Bedrooms & bathrooms
    • Bedrooms: 4
    • Bathrooms: 2
    • Full bathrooms: 2
    • Main level bathrooms: 2
    • Main level bedrooms: 4
    Heating
    • Heat Pump, Electric
    Cooling
    • Central Air, Electric
    Appliances
    • Included: Electric Water Heater
    Features
    • Attic, Formal/Separate Dining Room, Bathroom - Stall Shower, Bathroom - Tub Shower
    • Flooring: Carpet
    • Windows: Skylight(s)
    • Has basement: No
    • Has fireplace: No
    Interior area
    • Total structure area: 1,620
    • Total interior livable area: 1,620 sqft
    • Finished area above ground: 1,620

    Property

    Parking
    • Parking features: Driveway, On Street
    • Has uncovered spaces: Yes
    Accessibility
    • Accessibility features: None
    Features
    • Levels: Two
    • Stories: 2
    • Pool features: None
    Lot
    • Size: 8,346 Square Feet
    Details
    • Additional structures: Above Grade
    • Parcel number: 05039098
    • Zoning: RESIDENTIAL
    • Special conditions: Standard

    Construction

    Type & style
    • Home type: SingleFamily
    • Architectural style: Cape Cod
    • Property subtype: Single Family Residence
    Materials
    • Frame
    • Foundation: Slab
    Condition
    • Very Good
    • New construction: No
    • Year built: 1953

    Utilities & green energy

    • Sewer: Public Sewer
    • Water: Public

    Community & HOA

    Community
    • Subdivision: Levittown
    HOA
    • Has HOA: No
    Location
    • Region: Levittown
    • Municipality: BRISTOL TWP

    Financial & listing details

    • Price per square foot: $250/sqft
    • Tax assessed value: $17,580
    • Annual tax amount: $4,739
    • Date on market: 6/1/2023
    • Listing agreement: Exclusive Right To Sell
    • Inclusions: Washer, Dryer, Refrigerator, Gazebo & Swing Set Negotiable
    • Ownership: Fee Simple

    Price history

    DateEventPrice
    7/14/2023Sold$390,000+4%$241/sqft
    Source: Bright MLS #PABU2050554 Report a problem
    6/7/2023Pending sale$375,000$231/sqft
    Source: Bright MLS #PABU2050554 Report a problem
    6/5/2023Listing removed$375,000$231/sqft
    Source: Bright MLS #PABU2050554 Report a problem
    6/1/2023Listed for sale$375,000$231/sqft
    Source: Bright MLS #PABU2050554 Report a problem

    Public tax history

    Tax history is unavailable.

    Neighborhood: Red Cedar Hill

    Nearby schools

    GreatSchools rating
    Schools provided by the listing agent
    • District: Bristol Township

    Source: Bright MLS. This data may not be complete. We recommend contacting the local school district to confirm school assignments for this home.

    Get a cash offer in 3 minutes
    Find out how much your home could sell for in as little as 3 minutes with a no-obligation cash offer.
    Estimated market value
    $405,500
    Get a cash offer in 3 minutes
    Find out how much your home could sell for in as little as 3 minutes with a no-obligation cash offer.
    Estimated market value
    $405,500