Skip main navigation
Sold for $309,900
  • $309,900

    46 S 96TH Street, Mesa, AZ 85208

    3beds
    2baths
    1,456sqft
    Manufactured Home
    Built in 2024
    7,606 Square Feet Lot
    $307,500 Zestimate®
    $213/sqft
    $1,015 Estimated rent

    Home value

    $307,500

    $280,000 - $338,000

    $1,015/mo

    Zestimate® history
    Loading
    Loading...

    Owner options

    List your home for rent

    $1,015/mo

    Rent Zestimate®

    Find your next renter with Zillow Rental Manager. Plus, with online applications, you can quickly screen prospective tenants – for free.

    Learn more

    $1,015/mo

    Rent Zestimate®

    Refinance and save

    $1,776/mo

    Est. payment

    Refinancing to a lower rate could help reduce your monthly payments and save thousands over the life of the loan.

    See today's rates

    $1,776/mo

    Est. payment

    Explore your selling options

    Work with a Zillow partner agent

    Leverage their expertise and Zillow's premium Showcase listings to get your home seen by more buyers.

    Get started

    List with your own agent

    Get your home in front of millions of buyers by listing it on Zillow.

    Learn how to do it

    Sell it yourself

    Take full control of how buyers see your home on Zillow by listing For Sale by Owner (FSBO).

    List your home

    What's special

    Brand-new manufactured homeModern doorsContemporary bathroomsSplit floor planFenced lotHigh-end finishesStylish details
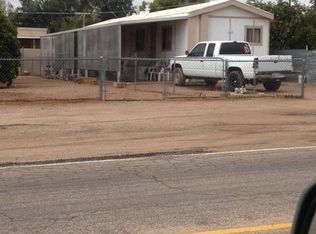
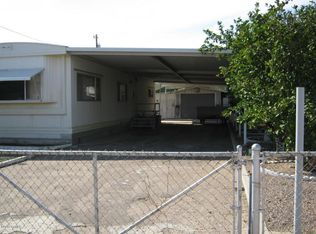
    Step into this stunning, brand-new manufactured home, thoughtfully crafted with high-end finishes and stylish details throughout. The kitchen is truly the heart of the home, featuring brand-new cabinetry, a spacious island, and sleek stainless-steel appliances—perfect for hosting guests or enjoying family meals. The popular split floor plan offers three generously sized bedrooms and two contemporary bathrooms, ensuring both comfort and privacy. Upgrades such as modern doors, elegant baseboards, and designer lighting add a refined touch, while the new roof, windows, and AC system boost energy efficiency and help keep utility costs low. Set on a fenced lot that offers plenty of privacy and space for kids or pets to play, this home is fresh, functional, and completely move-in ready! Don't miss your chance to see itschedule your visit today!

    Zillow last checked:

    Listing updated:

    Listed by:

    Angela Larson 480-703-9035,

    Keller Williams Realty Phoenix

    Bought with:

    Brian Butler, SA701819000

    eXp Realty

    Source: ARMLS,MLS#: 6873552MLS Logo

    Facts & features

    Interior

    Bedrooms & bathrooms
    • Bedrooms: 3
    • Bathrooms: 2
    Heating
    • Electric
    Cooling
    • Central Air
    Features
    • 3/4 Bath Master Bdrm
    • Has basement: No
    Interior area
    • Total structure area: 1,456
    • Total interior livable area: 1,456 sqft

    Property

    Features
    • Stories: 1
    • Pool features: None
    • Spa features: None
    • Fencing: Wood
    Lot
    • Size: 7,606 sqft
    • Features: Dirt Front, Dirt Back
    Details
    • Parcel number: 22035024

    Construction

    Type & style
    • Home type: MobileManufactured
    • Property subtype: Manufactured Home
    Materials
    • Wood Siding, Wood Frame, Painted
    • Roof: Composition
    Condition
    • Year built: 2024
    Details
    • Builder name: CMH Manufacturing West Inc

    Utilities & green energy

    • Sewer: Septic Tank
    • Water: City Water

    Community & neighborhood

    Location
    • Region: Mesa
    • Subdivision: HAPPY TRAILS

    Other

    Other facts
    • Listing terms: Cash,Conventional,FHA,VA Loan
    • Ownership: Fee Simple

    Price history

    DateEventPrice
    9/16/2025Sold$309,900$213/sqft
    Source: ARMLS #6873552 Report a problem
    8/13/2025Price change$309,900-1.6%$213/sqft
    Source: ARMLS #6873552 Report a problem
    7/16/2025Price change$314,900-3.1%$216/sqft
    Source: ARMLS #6873552 Report a problem
    5/30/2025Listed for sale$324,900+384.9%$223/sqft
    Source: ARMLS #6873552 Report a problem
    2/11/2022Sold$67,000$46/sqft
    Source: Public Record Report a problem

    Public tax history

    YearProperty taxesTax assessment
    2025$300 +0.1%$9,413 -4.3%
    2024$300 -1.3%$9,840 +223.5%
    2023$304 +1.9%$3,042 -38.2%
    2022$298 +1%$4,920 +14.7%
    2021$295 +7.9%$4,290 +10.3%
    2020$274 +2.5%$3,890 -0.5%
    2019$267 $3,910 +9.8%
    2018$267 +3.6%$3,560 +10.9%
    2017$258 +9.3%$3,210 +17.6%
    2016$236 +4.5%$2,730 +18.7%
    2015$225 $2,300 +15%
    2014-- $2,000 +12.2%
    2013-- $1,783 -15.8%
    2012-- $2,118 +19.8%
    2011-- $1,768 -60.7%
    2010-- $4,502 -23.1%
    2009-- $5,853 +4.8%
    2008-- $5,584 +42.7%
    2007-- $3,913 +32.4%
    2006-- $2,956
    2005-- $2,956 +2.8%
    2004-- $2,875
    2003-- $2,875 +102.2%
    2002-- $1,422

    Find assessor info on the county website

    Neighborhood: University Manor

    Nearby schools

    GreatSchools rating
    Schools provided by the listing agent
    • Elementary: Stevenson Elementary School
    • Middle: Fremont Junior High School
    • High: Skyline High School
    • District: Mesa Unified District

    Source: ARMLS. This data may not be complete. We recommend contacting the local school district to confirm school assignments for this home.

    Get a cash offer in 3 minutes
    Find out how much your home could sell for in as little as 3 minutes with a no-obligation cash offer.
    Estimated market value
    $307,500
    Get a cash offer in 3 minutes
    Find out how much your home could sell for in as little as 3 minutes with a no-obligation cash offer.
    Estimated market value
    $307,500