Welcome to 46 S Howell Avenue in Centereach, an incredible opportunity to secure a private, oversized flag lot and create something truly special. This flat parcel is partially cleared and positioned for your next build, whether you are looking to construct a custom home for yourself or take advantage of a strong investment opportunity.
Tucked back from the road, the flag lot offers the kind of privacy, peace and quiet that is becoming harder to find, while still providing a generous homesite with room to create a substantial residence of approximately 3,000 square feet, expansive outdoor living areas, and plenty of space for a pool.
The subdivision has already received final approval, and the property is currently moving through the planning and application submission process. The current asking price reflects the property as raw land and is expected to increase as the seller reaches additional development and approval milestones, creating an opportunity for a buyer to get involved early in the process.
For buyers looking for a more turnkey solution, the seller is also open to building the home for the purchaser through an experienced development and construction team, offering the ability to bring a custom vision to life from the ground up.
Current projections anticipate shovels in the ground by early 2027. A rare chance to secure a large, private homesite now and be part of the process as this property moves toward construction.
Build for yourself. Build for investment. Either way, 46 S Howell Avenue offers the space, privacy and potential to create something exceptional.
Lot/land
$299,900
46 S Howell Avenue, Centereach, NY 11720
--beds
--baths
0.91Acres
Land
Built in ----
0.91 Acres Lot
$-- Zestimate®
$--/sqft
$-- HOA
What's special
Large private homesitePrivate oversized flag lotFlat parcelPartially clearedGenerous homesite
- 54 days
- 506
- 41
Zillow last checked:
Listing updated:
Listed by:
Frontline Realty Group LLC 631-938-1481,
Michael V. Foley 631-612-6874
Source: OneKey® MLS as distributed by MLS GRID,MLS#: 1041920
Facts & features
Property
Lot
- Size: 0.91 Acres
Details
- Parcel number: 0200517000200006008
- Special conditions: None
Utilities & green energy
- Sewer: None
Community & HOA
HOA
- Has HOA: No
Location
- Region: Centereach
Financial & listing details
- Tax assessed value: $300
- Annual tax amount: $1,382
- Date on market: 8/22/2026
- Cumulative days on market: 55 days
- Listing agreement: Exclusive Right To Sell
Estimated market value
Not available
Estimated sales range
Not available
Not available
Price history
| Date | Event | Price |
|---|---|---|
| 8/22/2026 | Listed for sale | $299,900-68.4% |
Source:  OneKey® MLS as distributed by MLS GRID #1041920 Report a problem OneKey® MLS as distributed by MLS GRID #1041920 Report a problem | ||
| 8/19/2026 | Sold | $950,000+6.1% |
Source: OneKey® MLS as distributed by MLS GRID #899139 Report a problem | ||
| 12/12/2025 | Pending sale | $895,000 |
Source: OneKey® MLS as distributed by MLS GRID #899139 Report a problem | ||
| 10/2/2025 | Price change | $895,000-10.3% |
Source: OneKey® MLS as distributed by MLS GRID #899139 Report a problem | ||
| 8/8/2025 | Listed for sale | $998,000+668.3% |
Source: OneKey® MLS as distributed by MLS GRID #899139 Report a problem | ||
| 4/2/2016 | Listing removed | $129,900 |
Source: Realty Connect USA LLC #10256292 Report a problem | ||
| 9/4/2015 | Price change | $129,900-7.1% |
Source: Realty Connect USA LLC #2749226 Report a problem | ||
| 7/1/2015 | Listed for sale | $139,900 |
Source: Realty Connect USA LLC #2749226 Report a problem | ||
Public tax history
| Year | Property taxes | Tax assessment |
|---|---|---|
| 2025 | -- | $300 |
| 2024 | -- | $300 |
| 2023 | -- | $300 |
| 2022 | -- | $300 |
| 2021 | -- | $300 |
| 2020 | -- | $300 |
| 2019 | -- | $300 |
| 2018 | -- | $300 |
| 2017 | $1,118 | $300 |
| 2016 | -- | $300 |
| 2015 | -- | $300 |
| 2014 | -- | $300 |
| 2013 | -- | $300 |
| 2012 | -- | $300 |
| 2011 | -- | $300 |
Find assessor info on the county website
Monthly payment
Climate risks
Neighborhood: 11720
Nearby schools
Schools provided by the listing agent
- Elementary: Unity Drive Kindergarten-Pre K
- Middle: Dawnwood Middle School
- High: Centereach High School
Source: OneKey® MLS as distributed by MLS GRID. This data may not be complete. We recommend contacting the local school district to confirm school assignments for this home.

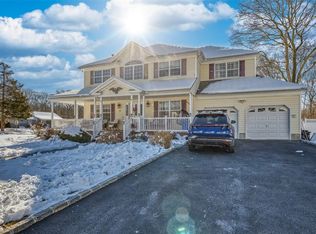
Similar homes
- $299,0000.47 acresWoodland Road, Centereach, NY 11720Lot/Land
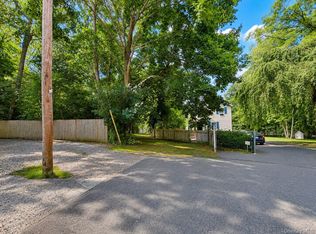
 MLS ID #1024604, David Friedman, Listing by: Howard Hanna Coach. OneKey® MLS as distributed by MLS GRID
 - $269,0000.99 acresPleasant Avenue, Medford, NY 11763Lot/Land
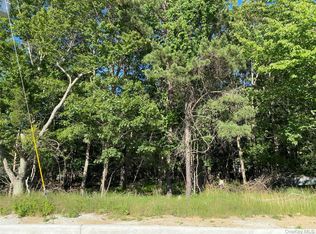 MLS ID #1016486, Serhiy Roman, Listing by: View Real Estate Group Ltd. OneKey® MLS as distributed by MLS GRID
 - $249,0000.84 acresGranny Road, Medford, NY 11763Lot/Land
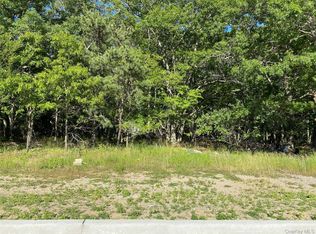 MLS ID #1016487, Serhiy Roman, Listing by: View Real Estate Group Ltd. OneKey® MLS as distributed by MLS GRID
 - $249,0000.84 acresGranny Road, Medford, NY 11763Lot/Land
 MLS ID #1016488, Serhiy Roman, Listing by: View Real Estate Group Ltd. OneKey® MLS as distributed by MLS GRID
 - $249,0000.84 acresGranny Road, Medford, NY 11763Lot/LandMLS ID #1016489, Serhiy Roman, Listing by: View Real Estate Group Ltd. OneKey® MLS as distributed by MLS GRID
- $225,0000.5 acresMount Sinai Road, Coram, NY 11727Lot/LandMLS ID #920531, Rosalie Hanson, Listing by: H & G Realty New York. OneKey® MLS as distributed by MLS GRID
- $225,0000.46 acresMount Sinai Road, Coram, NY 11727Lot/LandMLS ID #920521, Rosalie Hanson, Listing by: H & G Realty New York. OneKey® MLS as distributed by MLS GRID
- $285,0001 acreWoodlot Road, Ridge, NY 11961Lot/LandMLS ID #1044288, Danielle Raimondi, Listing by: Signature Homes of New York. OneKey® MLS as distributed by MLS GRID
- $299,8880.25 acresPond Road, Ronkonkoma, NY 11779Lot/LandMLS ID #1038548, Carolina Siegler, Listing by: Coldwell Banker American Homes. OneKey® MLS as distributed by MLS GRID
- $235,0000.9 acresW Bartlett Road, Middle Island, NY 11953Lot/LandMLS ID #957053, Usman Naeem, Listing by: OverSouth LLC. OneKey® MLS as distributed by MLS GRID
- $299,9901.46 acresMiddle Country Road, Middle Island, NY 11953Lot/LandMLS ID #L3539072, Christopher Armstrong C2EX, Listing by: Century 21 Princeton Prop. OneKey® MLS as distributed by MLS GRID
- $395,0000.8 acresWaverly Avenue, Holtsville, NY 11742Lot/LandMLS ID #947127, Serhiy Roman, Listing by: View Real Estate Group Ltd. OneKey® MLS as distributed by MLS GRID
- $399,0000.64 acresDark Hollow Road, Port Jefferson, NY 11777Lot/LandMLS ID #904412, Toni A. Romano, Listing by: Coldwell Banker American Homes. OneKey® MLS as distributed by MLS GRID
- $425,0001 acre105 Laurel Lane, Port Jefferson, NY 11777Lot/LandMLS ID #1005293, Lisa Perry, Listing by: Jolie Powell Realty Inc. OneKey® MLS as distributed by MLS GRID
- $235,0001 acre0 Daniel Lane, Middle Island, NY 11953Lot/LandMLS ID #944644, Charbel Cerda-Hidalgo, Listing by: Coldwell Banker M&D Good Life. OneKey® MLS as distributed by MLS GRID
- $399,0001.1 acresWoodhull Landing, Miller Place, NY 11764Lot/LandMLS ID #992152, Maryann E. Arceri, Listing by: Signature Premier Properties. OneKey® MLS as distributed by MLS GRID
- $319,9980.69 acresVacant Lot Merritts Path, Rocky Point, NY 11778Lot/LandMLS ID #927255, Martin G. Hammer CBR, Listing by: H & G Realty New York. OneKey® MLS as distributed by MLS GRID
- $419,0000.8 acres33 Kings Highway, Hauppauge, NY 11788Lot/LandMLS ID #1038685, Susan P. Simmons CBR, Listing by: Howard Hanna Coach. OneKey® MLS as distributed by MLS GRID
- $449,0001.28 acres28 Rocky Hill Road, Mount Sinai, NY 11766Lot/LandMLS ID #957427, Dawn M. Viola, Listing by: Coldwell Banker American Homes. OneKey® MLS as distributed by MLS GRID
