Skip main navigation
Closed
  • $350,000

    46 S Peak Dr, McGaheysville, VA 22840

    3beds
    1,343sqft
    Duplex, Multi Family
    Built in 2021
    -- sqft lot
    $356,300 Zestimate®
    $261/sqft
    $2,119 Estimated rent

    Home value

    $356,300

    $314,000 - $406,000

    $2,119/mo

    Zestimate® history
    Loading
    Loading...

    Owner options

    List your home for rent

    $2,119/mo

    Rent Zestimate®

    Find your next renter with Zillow Rental Manager. Plus, with online applications, you can quickly screen prospective tenants – for free.

    Learn more

    $2,119/mo

    Rent Zestimate®

    Refinance and save

    $2,315/mo

    Est. payment

    Refinancing to a lower rate could help reduce your monthly payments and save thousands over the life of the loan.

    See today's rates

    $2,315/mo

    Est. payment

    Explore your selling options

    Work with a Zillow partner agent

    Leverage their expertise and Zillow's premium Showcase listings to get your home seen by more buyers.

    Get started

    List with your own agent

    Get your home in front of millions of buyers by listing it on Zillow.

    Learn how to do it

    Sell it yourself

    Take full control of how buyers see your home on Zillow by listing For Sale by Owner (FSBO).

    List your home

    What's special

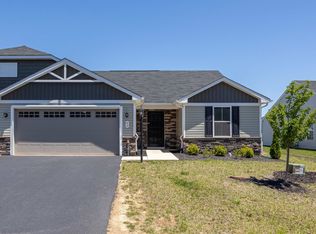
    Immaculate 3 bedroom, 2 bath end-unit townhouse offering single-level living and stunning views of Massanutten Mountain. This home shows better than new with numerous upgrades throughout, including an EZ Breeze sunroom, expansive back patio with built-in firepit plumbed to the main propane tank, Generac whole-house generator, electric vehicle charger, and much more. Enjoy easy, low-maintenance living with HOA-covered lawn care, snow removal, and annual mulching. Conveniently located near all the shopping, dining, and entertainment of Harrisonburg and Massanutten; this one is perfect for those seeking comfort, quality, and convenience in a beautiful setting.

    Zillow last checked:

    Listing updated:

    Listed by:

    KK HOMES TEAM 540-836-5897,

    PAUL WESLEY REAL ESTATE

    Bought with:

    Katie Stephens, 0225217923

    Old Dominion Realty Inc

    Source: CAAR,MLS#: 670492MLS LogoOriginating MLS: Greater Augusta Association of Realtors Inc

    Facts & features

    Interior

    Bedrooms & bathrooms
    • Bedrooms: 3
    • Bathrooms: 2
    • Full bathrooms: 2
    • Main level bathrooms: 2
    • Main level bedrooms: 3
    Rooms
    • Room types: Bathroom, Bedroom, Dining Room, Full Bath, Foyer, Kitchen, Laundry, Living Room, Primary Bathroom, Primary Bedroom
    Primary bedroom
    • Level: First
    Bedroom
    • Level: First
    Bedroom
    • Level: First
    Primary bathroom
    • Level: First
    Bathroom
    • Level: First
    Dining room
    • Level: First
    Kitchen
    • Level: First
    Laundry
    • Level: First
    Living room
    • Level: First
    Heating
    • Heat Pump, Propane
    Cooling
    • Central Air, Heat Pump
    Appliances
    • Included: Dishwasher, Electric Range, Disposal, Microwave, Refrigerator, Dryer, Water Softener, Washer
    • Laundry: Washer Hookup, Dryer Hookup
    Features
    • Double Vanity, Primary Downstairs, Walk-In Closet(s), Entrance Foyer, Eat-in Kitchen, Kitchen Island, Recessed Lighting
    • Flooring: Ceramic Tile, Luxury Vinyl Plank
    • Windows: Insulated Windows, Low-Emissivity Windows, Screens, Tilt-In Windows
    • Has basement: No
    • Common walls with other units/homes: 1 Common Wall
    Interior area
    • Total structure area: 1,916
    • Total interior livable area: 1,343 sqft
    • Finished area above ground: 1,343
    • Finished area below ground: 0

    Property

    Parking
    • Total spaces: 2
    • Parking features: Attached, Electricity, Garage Faces Front, Garage, Garage Door Opener
    • Attached garage spaces: 2
    Features
    • Levels: One
    • Stories: 1
    • Patio & porch: Rear Porch, Porch, Screened
    • Exterior features: Porch
    • Has view: Yes
    • View description: Mountain(s)
    Lot
    • Size: 6,969 Square Feet
    • Features: Landscaped
    • Topography: Rolling
    Details
    • Parcel number: 48430
    • Zoning description: R-2 Residential

    Construction

    Type & style
    • Home type: MultiFamily
    • Property subtype: Duplex, Multi Family
    • Attached to another structure: Yes
    Materials
    • Stick Built, Stone, Vinyl Siding
    • Foundation: Block
    • Roof: Composition,Shingle
    Condition
    • New construction: No
    • Year built: 2021
    Details
    • Builder name: RYAN HOMES

    Utilities & green energy

    • Electric: Generator
    • Sewer: Public Sewer
    • Water: Public
    • Utilities for property: Cable Available

    Community & HOA

    Community
    • Security: Carbon Monoxide Detector(s), Smoke Detector(s)
    • Subdivision: SOUTH PEAK
    HOA
    • Has HOA: Yes
    • Amenities included: None
    • Services included: Maintenance Grounds, Snow Removal, Trash
    • HOA fee: $275 quarterly
    Location
    • Region: Mcgaheysville

    Financial & listing details

    • Price per square foot: $261/sqft
    • Annual tax amount: $1,714
    • Date on market: 10/27/2025
    • Cumulative days on market: 87 days

    Price history

    DateEventPrice
    6/29/2026Listing removed$2,400$2/sqft
    Source: Zillow Rentals Report a problem
    6/12/2026Listed for rent$2,400$2/sqft
    Source: Zillow Rentals Report a problem
    2/27/2026Sold$350,000-4.1%$261/sqft
    Source: CAAR #670492 Report a problem
    1/23/2026Pending sale$365,000$272/sqft
    Source: CAAR #670492 Report a problem
    10/27/2025Price change$365,000+13%$272/sqft
    Source: CAAR #670492 Report a problem
    6/17/2021Pending sale$322,955$240/sqft
    Source: CAAR #618862 Report a problem

    Public tax history

    Tax history is unavailable.

    Neighborhood: 22840

    Nearby schools

    GreatSchools rating
    Schools provided by the listing agent
    • Elementary: McGaheysville
    • Middle: Elkton
    • High: East Rockingham

    Source: CAAR. This data may not be complete. We recommend contacting the local school district to confirm school assignments for this home.

    Get pre-qualified for a loan
    At Zillow Home Loans, we can pre-qualify you in as little as 5 minutes with no impact to your credit score.

    An equal housing lender. NMLS #10287.

    Sell for more on Zillow
    Get a Zillow Showcase℠ listing at no additional cost and you could sell for .
    $356,300
    2% more
    +$7,126
    With Zillow Showcase(estimated)
    $363,426