Skip main navigation
For sale
  • $375,000

    46 S Wynnoak Cir, Spring, TX 77382

    3beds
    1,506sqft
    : 
    $2,643/mo
    Get pre-qualified
    Single Family Residence
    Built in 1999
    8,137 Square Feet Lot
    $365,000 Zestimate®
    $249/sqft
    $-- HOA

    What's special

    Cozy corner gas fireplaceEnormous backyardAttached two-car garageLarge walk-in closetJetted tubDesirable corner lotDouble sinks
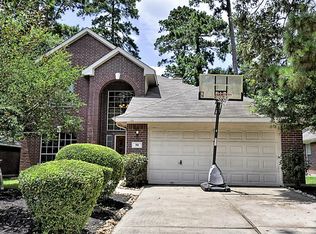
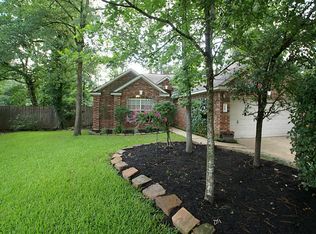
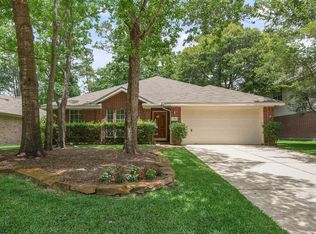
    Beautiful single-story home situated on a desirable corner lot in Alden Bridge, The Woodlands. This 3-bedroom, 2-bath home features a spacious open living and dining area with a cozy corner gas fireplace. The kitchen opens to the main living space and offers a walk-in pantry, making it perfect for everyday living and entertaining. The private primary suite includes a large walk-in closet, separate shower, jetted tub, and double sinks. One of the home’s best features is the enormous backyard, offering plenty of space to create your dream outdoor area or add a swimming pool. Attached two-car garage. Furniture is negotiable. Don’t miss this wonderful opportunity to own a beautiful home in one of The Woodlands’ most sought-after communities
    5 days
    |
    103
    |
    5
    |

    Likely to sell faster than

    Zillow last checked:

    Listing updated:

    Listed by:

    Ana De Los Reyes TREC #0697209 832-652-0629,

    Grand Terra Realty,

    Cecilia Orozco

    Source: HAR,MLS#: 97178121MLS Logo

      Facts & features

      Interior

      Bedrooms & bathrooms
      • Bedrooms: 3
      • Bathrooms: 2
      • Full bathrooms: 2
      Primary bedroom
      • Level: First
      • Area: 168
      • Dimensions: 12X14
      Bedroom
      • Level: First
      • Area: 100
      • Dimensions: 10X10
      Bedroom
      • Level: First
      • Area: 130
      • Dimensions: 10X13
      Kitchen
      • Level: First
      • Area: 143
      • Dimensions: 11X13
      Living room
      • Level: First
      • Area: 378
      • Dimensions: 18X21
      Heating
      • Electric
      Cooling
      • Gas
      Appliances
      • Included: Electric Oven, Electric Cooktop, Dishwasher
      Features
      • Flooring: Carpet, Laminate
      • Number of fireplaces: 1
      Interior area
      • Total structure area: 1,506
      • Total interior livable area: 1,506 sqft

      Property

      Parking
      • Total spaces: 2
      • Parking features: Attached
      • Attached garage spaces: 2
      Features
      • Stories: 1
      Lot
      • Size: 8,137 Square Feet
      • Features: Other, 0 Up To 1/4 Acre
      Details
      • Parcel number: 266371

      Construction

      Type & style
      • Home type: SingleFamily
      • Architectural style: Traditional
      • Property subtype: Single Family Residence
      Materials
      • Other
      • Foundation: Slab
      • Roof: Composition
      Condition
      • New construction: No
      • Year built: 1999

      Utilities & green energy

      • Water: Water District

      Community & HOA

      Community
      • Subdivision: Wdlnds Village Alden Br 57
      Location
      • Region: Spring

      Financial & listing details

      • Price per square foot: $249/sqft
      • Tax assessed value: $301,000
      • Annual tax amount: $3,345
      • Date on market: 8/6/2026

        Estimated market value

        $365,000

        $347,000 - $383,000

        $2,243/mo

        Price history

        DateEventPrice
        8/6/2026Listed for sale$375,000+66.7%$249/sqft
        Source: HAR #97178121 Report a problem
        8/2/2026Listed for rent$2,400$2/sqft
        Source: HAR #59154336 Report a problem
        3/16/2026Listing removed$2,400$2/sqft
        Source: HAR #75721621 Report a problem
        3/5/2026Price change$2,400-4%$2/sqft
        Source: HAR #75721621 Report a problem
        2/24/2026Price change$2,500+9.9%$2/sqft
        Source: HAR #75721621 Report a problem
        1/18/2026Price change$2,275-4.2%$2/sqft
        Source: HAR #75721621 Report a problem
        1/9/2026Listed for rent$2,375$2/sqft
        Source: HAR #75721621 Report a problem
        6/12/2025Listing removed$2,375$2/sqft
        Source: HAR #69739489 Report a problem
        5/1/2025Listed for rent$2,375$2/sqft
        Source: HAR #69739489 Report a problem
        11/19/2024Listing removed$2,375$2/sqft
        Source: HAR #58077132 Report a problem
        10/1/2024Listed for rent$2,375-1%$2/sqft
        Source: HAR #58077132 Report a problem
        4/24/2024Listing removed--
        Source: HAR #7057753 Report a problem
        3/10/2024Price change$2,400-4%$2/sqft
        Source: HAR #7057753 Report a problem
        2/19/2024Listed for rent$2,500$2/sqft
        Source: HAR #7057753 Report a problem
        10/7/2023Listing removed--
        Source: HAR #7057753 Report a problem
        9/16/2023Price change$2,500-3.8%$2/sqft
        Source: HAR #7057753 Report a problem
        9/9/2023Price change$2,600+5.1%$2/sqft
        Source: HAR #7057753 Report a problem
        8/5/2023Price change$2,475-4.8%$2/sqft
        Source: HAR #7057753 Report a problem
        7/10/2023Listed for rent$2,600+4.2%$2/sqft
        Source: HAR #7057753 Report a problem
        11/29/2022Listing removed--
        Source: Zillow Rental Network_1 Report a problem
        10/27/2022Listed for rent$2,495+31.7%$2/sqft
        Source: Zillow Rental Manager Report a problem
        1/1/2021Listing removed--
        Source: Zillow Rental Manager Report a problem
        1/1/2021Price change$1,895-5%$1/sqft
        Source: Zillow Rental Manager Report a problem
        12/27/2020Listed for rent$1,995$1/sqft
        Source: Owner Report a problem
        10/24/2020Listing removed$225,000$149/sqft
        Source: RE/MAX Integrity #4102529 Report a problem

        Public tax history

        YearProperty taxesTax assessment
        2025$3,345 -40.7%$301,000 -11.6%
        2024$5,640 +2.8%$340,317 +3%
        2023$5,485 $330,300 +14%
        2022-- $289,830 +24.4%
        2021$4,593 +118.9%$232,940 +5.6%
        2020$2,098 -0.7%$220,540 -2.1%
        2019$2,113 -47.7%$225,250 +1.9%
        2018$4,039 +61.6%$221,000 +10%
        2017$2,499 -1.5%$200,910
        2016$2,538 -3.6%$200,910 +0%
        2015$2,632 $200,880 +10%
        2014$2,632 $182,620 +10%
        2013-- $166,020
        2012-- $166,020
        2011-- $166,020 +5.3%
        2010-- $157,650
        2009-- $157,650 +3.1%
        2008-- $152,970 +10%
        2007-- $139,060 +6.4%
        2006-- $130,690 +3.7%
        2005-- $126,000 -3.6%
        2004-- $130,690 +7.7%
        2003-- $121,400
        2002-- $121,400
        2001-- $121,400
        Find assessor info on the county website

        Monthly payment

        Est. payment

        Payment breakdown

        Explore the cost of this home by adjusting the details. Changes won't be saved.
        All calculations are estimates and provided by Zillow, Inc. for informational purposes only. Actual amounts may vary.
        HOA fees may include property taxes on listings classified as Co-Ops. Contact the listing agent and/or owner for fee details.
        Mortgage interest rates are dependent on a number of factors, including credit score, down payment, and repayment length. Interest rate data provided by Zillow Group Marketplace, Inc. as of 1/1/1970 from various mortgage lenders with which we have lead or other similar arrangements; the Estimated Payment is an average of those rates.
        See how much you could borrow to make a competitive offer.

        Climate risks

        Neighborhood: Alden Bridge

        Getting around

        2 / 100
        Car-Dependent
        42 / 100
        Somewhat Bikeable

        Nearby schools

        GreatSchools rating
        Schools provided by the listing agent
        • Elementary: Buckalew Elementary School
        • Middle: Mccullough Junior High School
        • High: The Woodlands High School

        Source: HAR. This data may not be complete. We recommend contacting the local school district to confirm school assignments for this home.

        A local agent can set up tours, give advice and negotiate with sellers.

        Browse local experts

        Similar homes