Skip main navigation
Off market
  • $3,818,700

    46 Salt Cedar Ln, Kiawah Island, SC 29455

    4beds
    3,858sqft
    SingleFamily
    Built in 2014
    0.38 Acres Lot
    $3,818,700 Zestimate®
    $990/sqft
    $7,130 Estimated rent

    Home value

    $3,818,700

    $3.40M - $4.28M

    $7,130/mo

    Zestimate® history
    Loading
    Loading...

    Owner options

    List your home for rent

    $7,130/mo

    Rent Zestimate®

    Find your next renter with Zillow Rental Manager. Plus, with online applications, you can quickly screen prospective tenants – for free.

    Learn more

    $7,130/mo

    Rent Zestimate®

    Refinance and save

    $17,194/mo

    Est. payment

    Refinancing to a lower rate could help reduce your monthly payments and save thousands over the life of the loan.

    See today's rates

    $17,194/mo

    Est. payment

    Explore your selling options

    Work with a Zillow partner agent

    Leverage their expertise and Zillow's premium Showcase listings to get your home seen by more buyers.

    Get started

    List with your own agent

    Get your home in front of millions of buyers by listing it on Zillow.

    Learn how to do it

    Sell it yourself

    Take full control of how buyers see your home on Zillow by listing For Sale by Owner (FSBO).

    List your home

    What's special

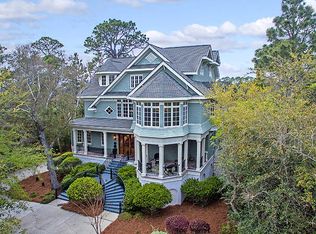
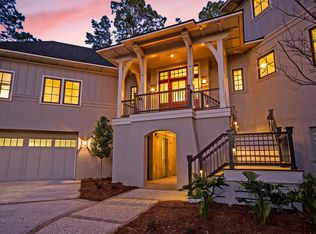
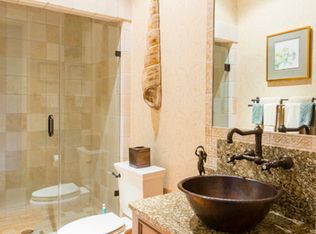
    On a private cul de sac behind the second security gate, this newly constructed Maurice Mangan home is thoughtfully situated to showcase the lot's unique setting within a fabulous neighborhood. A peaceful community, residents here enjoy a neighborhood pier and easy access to Kiawah's coveted amenities including the Osprey Point golf course. South facing, this home is embraced by water on two sides and enjoys spectacular lagoon views, gentle breezes, and beautiful sunlight. Meticulous landscaping is elegantly lit so that it may be savored from dawn to dusk, well into the night. A wide brick staircase with hand crafted iron railings leads to the spacious brick veranda and three sets of French glass doors that lead inside. The light-filled foyer is adorned with a gracefully curved staircase and also opens into the great room with floor-to-ceiling windows. Dressed throughout in gorgeous hand scraped heart pine flooring, 10-foot ceilings fine moldings, casings, millwork, handcrafted ironwork, transom-topped Kolbe windows, and gorgeous shiplap, the entire first floor is exquisitely open, light, and bright. Just off the foyer, the dining room is nestled into softly curved wall of the window-lined staircase. Elegant and understated, the dining room is open, yet intimate and offers the perfect flow for formal entertaining and intimate dinners. Open to the kitchen and great room, discreet pocket doors effortlessly glide to isolate the space when preferred. Sumptuous and inviting, the great room enjoys twelve-foot ceilings and stunning brick fireplace flanked by transom-topped French doors. From here, step out to the luxurious screened porch which is a gracious extension of the home marrying the indoor and outdoor living spaces. Decked in rich Brazilian ipe, the space enjoys a perfect balance of sunlight and shade. Just off the covered porch is an open sun deck with built-in grill. The gourmet kitchen offers top-of-the-line finishes, cabinetry, and appliances, including Wolf double ovens, 6-burner gas range, warming drawers, Sub Zero refrigerator, and walk-in pantry. The exquisite granite counters and center island offer ample space to prepare meals, serve refreshments, and entertain guests. The Butlers' pantry is complete with an Uline beverage center, walk-in wine closet, custom cabinetry, and desk. The luxurious first floor master suite is a private retreat from the three bedrooms upstairs. With a large walk-in closet, the suite offers gorgeous picture windows and French doors that open out to a private balcony. The elegant master bath features marble flooring, custom cabinetry, marble double vanity with Kohler and Rolf fixtures, a soaking tub, and walk-in marble shower with rain head. Upstairs, three additional bedrooms are fully appointed, each with its own thoughtful design comprising, marble, tile, glass, and fine finishes. In addition to plentiful storage areas, a bonus room offers space for a home gym, media room, craft room or private study. Additional amenities include an elevator to all floors, a security system with cameras, stereo system with built in speakers in the main living areas and screened veranda, and a two-car garage with dehumidifiers and epoxy-finish.  

    This property is off market, which means it's not currently listed for sale or rent on Zillow. This may be different from what's available on other websites or public sources.
    Facts & features

    Interior

    Bedrooms & bathrooms
    • Bedrooms: 4
    • Bathrooms: 5
    • Full bathrooms: 4
    • 1/2 bathrooms: 1
    Heating
    • Heat pump
    Interior area
    • Total interior livable area: 3,858 sqft

    Property

    Features
    • Exterior features: Other
    Lot
    • Size: 0.38 Acres
    Details
    • Parcel number: 2650600040

    Construction

    Type & style
    • Home type: SingleFamily
    Materials
    • Roof: Other
    Condition
    • Year built: 2014

    Community & HOA

    Location
    • Region: Kiawah Island

    Financial & listing details

    • Price per square foot: $990/sqft
    • Tax assessed value: $3,135,000
    • Annual tax amount: $31,345

    Price history

    DateEventPrice
    10/20/2015Sold$1,900,000-16.8%$492/sqft
    Source: Public Record Report a problem
    5/9/2015Price change$2,285,000-6.7%$592/sqft
    Source: Kiawah Island Real Estate #a09d000000AoQPrAAN Report a problem
    2/13/2015Listed for sale$2,450,000+104.2%$635/sqft
    Source: Kiawah Island Real Estate #a09d000000AoQPrAAN Report a problem
    7/23/2010Sold$1,200,000$311/sqft
    Source: Public Record Report a problem

    Public tax history

    YearProperty taxesTax assessment
    2025$31,345 +10.8%$134,210 +15%
    2024$28,298 +3.7%$116,700
    2023$27,298 +3.6%$116,700
    2022$26,337 +6%$116,700 +4.8%
    2021$24,841 +1.4%$111,350
    2020$24,496 $111,350 +0.3%
    2019$24,496 $111,000
    2017$24,496 +1.1%$111,000
    2016$24,234 +4.1%$111,000 +63.2%
    2015$23,283 +292.6%$68,000
    2014$5,930 --
    2011$5,930 +36.8%--
    2010$4,335 -0.4%$48,840
    2009$4,351 +9.5%$48,840
    2008$3,972 -47.8%$48,840
    2006$7,602 -0.1%$48,840
    2005$7,607 +6.1%$48,840 +23.6%
    2004$7,167 +1.1%$39,520
    2003$7,090 +4.7%$39,520
    2002$6,771 +250.6%$39,520 +363.8%
    2000$1,931 $8,520
    Find assessor info on the county website

    Neighborhood: 29455

    Nearby schools

    GreatSchools rating
    Get a cash offer in 3 minutes
    Find out how much your home could sell for in as little as 3 minutes with a no-obligation cash offer.
    Estimated market value
    $3,818,700
    Get a cash offer in 3 minutes
    Find out how much your home could sell for in as little as 3 minutes with a no-obligation cash offer.
    Estimated market value
    $3,818,700