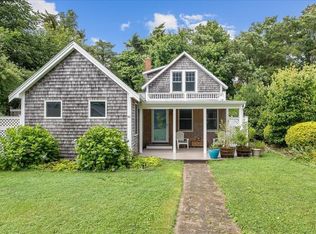
Nestled in a sought after enclave just steps from Barlow's Landing beach, dingy dock & boat ramp in the Cape Cod village of Pocasset! You'll be completely away from it all yet have the convenience of being 1 mile to the Village w/ market, cafe & easy access to highway & bridge. Surrounded by marshes & ocean, this welcoming home greets you via a quaint brick walkway & inviting covered porch-perfect for relaxing & enjoying the serenity. Comfortable open-concept main level features a spacious Living Room w/ built-ins, gas fireplace & Dining Area. Gorgeous updated Kitchen w/ white cabinetry, granite, island, unique backsplash window & slider to a charming brick patio. The 1st floor Primary ensuite boasts vaulted ceilings, skylights, updated Bathroom & large walk-in closet. Upstairs are roomy 3 bedrooms. Many eco-friendly features including natural lush landscaping & organic plantings/gardens. Additional features include an outdoor shower, energy-efficient mini-split systems & storage shed.
Sold for $835,000
$835,000
46 Salt Marsh Ln, Bourne, MA 02532
4beds
1,752sqft
Single Family Residence
Built in 1906
8,236 Square Feet Lot
$936,800 Zestimate®
$477/sqft
$3,071 Estimated rent
Home value
$936,800
$871,000 - $1.02M
$3,071/mo
Zestimate® history
Owner options
List your home for rent
$3,071/mo
Rent Zestimate®
Find your next renter with Zillow Rental Manager. Plus, with online applications, you can quickly screen prospective tenants – for free.
$3,071/mo
Rent Zestimate®
Refinance and save
$5,136/mo
Est. payment
Refinancing to a lower rate could help reduce your monthly payments and save thousands over the life of the loan.
$5,136/mo
Est. payment
Explore your selling options
Work with a Zillow partner agent
Leverage their expertise and Zillow's premium Showcase listings to get your home seen by more buyers.
Get startedList with your own agent
Get your home in front of millions of buyers by listing it on Zillow.
Learn how to do itSell it yourself
Take full control of how buyers see your home on Zillow by listing For Sale by Owner (FSBO).
List your homeWhat's special
Zillow last checked:
Listing updated:
Listed by:
Andrea Campbell 781-771-1973,
Success! Real Estate 781-848-9064
Bought with:
Laurie Miller
Sotheby's International Realty - Sandwich Brokerage
Source: MLS PIN,MLS#: 73272386
Facts & features
Interior
Bedrooms & bathrooms
- Bedrooms: 4
- Bathrooms: 2
- Full bathrooms: 2
- Main level bathrooms: 2
- Main level bedrooms: 1
Primary bedroom
- Features: Bathroom - Full, Skylight, Vaulted Ceiling(s), Walk-In Closet(s), Flooring - Hardwood
- Level: Main,First
Bedroom 2
- Features: Skylight, Ceiling Fan(s), Closet, Flooring - Hardwood
- Level: Second
Bedroom 3
- Features: Closet, Flooring - Hardwood
- Level: Second
Bedroom 4
- Features: Ceiling Fan(s), Closet, Flooring - Hardwood
- Level: Second
Primary bathroom
- Features: Yes
Bathroom 1
- Features: Bathroom - Full, Bathroom - With Tub, Flooring - Hardwood, Pedestal Sink
- Level: Main,First
Bathroom 2
- Features: Bathroom - Full, Bathroom - Tiled With Shower Stall, Flooring - Stone/Ceramic Tile, Dryer Hookup - Electric, Washer Hookup
- Level: Main,First
Dining room
- Features: Flooring - Hardwood, Open Floorplan
- Level: Main,First
Kitchen
- Features: Beamed Ceilings, Vaulted Ceiling(s), Flooring - Hardwood, Countertops - Stone/Granite/Solid, Kitchen Island, Cabinets - Upgraded, Exterior Access, Slider, Stainless Steel Appliances
- Level: Main,First
Living room
- Features: Closet/Cabinets - Custom Built, Flooring - Hardwood, Deck - Exterior, Exterior Access, Open Floorplan
- Level: Main,First
Office
- Features: Closet, Flooring - Hardwood
- Level: Main
Heating
- Natural Gas, Ductless
Cooling
- Heat Pump, Ductless
Appliances
- Included: Range, Dishwasher, Microwave, Range Hood
- Laundry: Bathroom - Full, Main Level, First Floor, Washer Hookup
Features
- Closet, Office
- Flooring: Tile, Hardwood, Flooring - Hardwood
- Windows: Insulated Windows, Screens
- Basement: Crawl Space
- Number of fireplaces: 1
- Fireplace features: Living Room
Interior area
- Total structure area: 1,752
- Total interior livable area: 1,752 sqft
Property
Parking
- Total spaces: 4
- Parking features: Off Street, Driveway
- Uncovered spaces: 4
Features
- Levels: Multi/Split
- Patio & porch: Porch, Patio
- Exterior features: Porch, Patio, Rain Gutters, Storage, Screens, Garden, Outdoor Shower
- Has view: Yes
- View description: Water, Bay, Marsh, Other Water View (See Remarks)
- Has water view: Yes
- Water view: Bay,Marsh,Other (See Remarks),Water
- Waterfront features: Bay, Harbor, Walk to, 3/10 to 1/2 Mile To Beach
Lot
- Size: 8,236 Square Feet
- Features: Cul-De-Sac, Flood Plain, Cleared, Level
Details
- Parcel number: M:43.1 P:68,2189104
- Zoning: R40
Construction
Type & style
- Home type: SingleFamily
- Property subtype: Single Family Residence
Materials
- Frame
- Foundation: Other
- Roof: Shingle
Condition
- Year built: 1906
Utilities & green energy
- Sewer: Private Sewer
- Water: Public
- Utilities for property: for Gas Range, Washer Hookup
Community & HOA
Community
- Features: Shopping, Tennis Court(s), Park, Walk/Jog Trails, Stable(s), Golf, Bike Path, Conservation Area, Highway Access, House of Worship, Marina, Public School
- Subdivision: Salt Marsh/Barlows Landing
HOA
- Has HOA: No
Location
- Region: Bourne
Financial & listing details
- Price per square foot: $477/sqft
- Tax assessed value: $639,800
- Annual tax amount: $5,131
- Date on market: 12/30/2025
- Road surface type: Paved
Price history
| Date | Event | Price |
|---|---|---|
| 11/15/2024 | Sold | $835,000-7.2%$477/sqft |
Source: MLS PIN #73272386 Report a problem | ||
| 8/14/2024 | Contingent | $899,900$514/sqft |
Source: MLS PIN #73272386 Report a problem | ||
| 8/1/2024 | Listed for sale | $899,900+34.3%$514/sqft |
Source: MLS PIN #73272386 Report a problem | ||
| 4/30/2021 | Sold | $670,000+98.5%$382/sqft |
Source: Public Record Report a problem | ||
| 8/18/2011 | Sold | $337,500+234.2%$193/sqft |
Source: CCIMLS #21008637 Report a problem | ||
| 9/16/1999 | Sold | $101,000-27.3%$58/sqft |
Source: Public Record Report a problem | ||
| 7/18/1988 | Sold | $139,000$79/sqft |
Source: Public Record Report a problem | ||
Public tax history
| Year | Property taxes | Tax assessment |
|---|---|---|
| 2025 | $5,648 +10.1% | $723,200 +13% |
| 2024 | $5,131 +2.9% | $639,800 +13% |
| 2023 | $4,988 +17.6% | $566,200 +34.7% |
| 2022 | $4,240 +3% | $420,200 +9.9% |
| 2021 | $4,118 +0.7% | $382,400 +0.4% |
| 2020 | $4,090 +4.6% | $380,800 +2.3% |
| 2019 | $3,912 +3% | $372,200 +3.3% |
| 2018 | $3,797 +3.3% | $360,200 +1% |
| 2017 | $3,674 +12.8% | $356,700 +11.2% |
| 2016 | $3,258 | $320,700 |
Find assessor info on the county website
Neighborhood: Pocasset
Nearby homes
- $835,0004 bd2 ba1.5k sqft46 Salt Marsh Ln, Pocasset, MA 02559Sold
- $692,6002 bd2 ba885 sqft52 Salt Marsh Ln, Pocasset, MA 02559Off Market

- $711,6002 bd1 ba885 sqft52 Salt Marsh Ln, Bourne, MA 02532Off Market
- $1,132,1006 bd3 ba2.7k sqft44 Salt Marsh Ln, Bourne, MA 02532Off Market
- $778,3003 bd2 ba896 sqft50 Salt Marsh Ln, Bourne, MA 02532Off Market
- $969,2004 bd2 ba-- sqft14 Salt Marsh Ln, Bourne, MA 02532Off Market
- $969,9003 bd2 ba1.5k sqft24 Salt Marsh Ln, Bourne, MA 02532Off Market
- $958,2003 bd2 ba1.5k sqft24 Salt Marsh Ln, Pocasset, MA 02559Off Market
Nearby schools
GreatSchools rating
- 5/10Bourne Intermediate SchoolGrades: 3-5Distance: 3.9 mi
- 6/10Bourne Middle SchoolGrades: 6-8Distance: 3.8 mi
- 4/10Bourne High SchoolGrades: 9-12Distance: 3.7 mi
Get a cash offer in 3 minutes
Find out how much your home could sell for in as little as 3 minutes with a no-obligation cash offer.
Estimated market value
$936,800
Get a cash offer in 3 minutes
Find out how much your home could sell for in as little as 3 minutes with a no-obligation cash offer.
Estimated market value
$936,800
- Massachusetts
- Barnstable County
- Bourne
- 02532
- Pocasset
- 46 Salt Marsh Ln
