Welcome to 46 Sand Hill Road, a rare opportunity to own a lovingly maintained home in one of Underhill's most sought-after locations. Offered for the first time since it was custom built in 1985 by its original owner, this exceptional property combines privacy, breathtaking scenery, and endless potential on 5.05 picturesque acres. Inside, you'll find a thoughtfully designed layout featuring three bedrooms, two and a half bathrooms, and a dedicated home office, ideal for today's flexible lifestyle. Large windows throughout the home frame spectacular views of Mount Mansfield, bringing Vermont's natural beauty into your everyday living spaces. Step outside to discover extensive perennial gardens that have been carefully cultivated over decades, creating a colorful and tranquil landscape throughout the seasons. Whether you're relaxing on the property, entertaining guests, or simply enjoying the mountain backdrop, this is a home that embraces the best of Vermont living. A detached garage with an attached workshop provides excellent space for hobbies, storage, or projects, while the unfinished upper level presents exciting potential for a future accessory dwelling unit (ADU), guest suite, or studio, subject to local approvals. Located in the highly desirable town of Underhill, this property offers the perfect balance of peaceful country living with convenient access to Burlington, Essex, recreation, and some of Vermont's most beloved outdoor destinations. With stunning Mount Mansfield views, beautiful grounds, and a legacy of pride in ownership spanning more than 40 years, 46 Sand Hill Road is a truly special place to call home.
Pending
Listed by: KW Vermont • Holmes & Eddy
$765,000
46 Sand Hill Road, Underhill, VT 05489
3beds
2,118sqft
Single Family Residence
Built in 1985
5.05 Acres Lot
$768,200 Zestimate®
$361/sqft
$-- HOA
What's special
Thoughtfully designed layoutBreathtaking sceneryMountain backdropDedicated home officeStunning mount mansfield viewsLovingly maintained homeExtensive perennial gardens
- 48 days
- 132
- 8
Zillow last checked:
Listing updated:
Listed by:
Holmes & Eddy,
KW Vermont 802-654-8500
Source: PrimeMLS,MLS#: 5102448
Facts & features
Interior
Bedrooms & bathrooms
- Bedrooms: 3
- Bathrooms: 3
- Full bathrooms: 1
- 3/4 bathrooms: 1
- 1/2 bathrooms: 1
Heating
- Oil, Heat Pump, Hot Water, Mini Split
Cooling
- Mini Split
Appliances
- Included: Dishwasher, Dryer, Gas Range, Refrigerator, Washer
- Laundry: 2nd Floor Laundry
Features
- Central Vacuum, Dining Area, Kitchen/Dining, Primary BR w/ BA, Natural Light
- Flooring: Hardwood, Laminate, Slate/Stone, Vinyl
- Basement: Bulkhead,Concrete,Concrete Floor,Full,Interior Stairs,Unfinished,Interior Access,Interior Entry
- Attic: Pull Down Stairs
Interior area
- Total structure area: 3,180
- Total interior livable area: 2,118 sqft
- Finished area above ground: 2,118
- Finished area below ground: 0
Video & virtual tour
Property
Parking
- Total spaces: 2
- Parking features: Crushed Stone, Driveway, Garage, Parking Spaces 1 - 10, Unpaved, Detached
- Garage spaces: 2
- Has uncovered spaces: Yes
Accessibility
- Accessibility features: 1st Floor 1/2 Bathroom, 1st Floor Hrd Surfce Flr
Features
- Levels: Two
- Stories: 2
- Patio & porch: Covered Porch
- Exterior features: Balcony, Deck, Natural Shade, Shed
- Has view: Yes
- View description: Mountain(s)
Lot
- Size: 5.05 Acres
- Features: Country Setting, Landscaped, Secluded, Views, Wooded, Mountain, Near Paths, Near Skiing, Near Snowmobile Trails, Near School(s)
Details
- Parcel number: 66020910870
- Zoning description: RR5
- Other equipment: Portable Generator
Construction
Type & style
- Home type: SingleFamily
- Architectural style: Cape
- Property subtype: Single Family Residence
Materials
- Clapboard Exterior, Wood Siding
- Foundation: Concrete, Poured Concrete
- Roof: Architectural Shingle
Condition
- New construction: No
- Year built: 1985
Utilities & green energy
- Electric: 150 Amp Service, Circuit Breakers, Generator Ready
- Sewer: 1000 Gallon, On-Site Septic Exists, Private Sewer, Septic Tank
- Utilities for property: Cable Available, Propane, Phone Available, Underground Utilities
Community & HOA
Community
- Security: Carbon Monoxide Detector(s), Smoke Detector(s)
Location
- Region: Underhill
Financial & listing details
- Price per square foot: $361/sqft
- Tax assessed value: $510,700
- Annual tax amount: $9,767
- Date on market: 7/30/2026
- Listing terms: Cash,Conventional,FHA,Other,USDA Loan,VA Loan
- Road surface type: Dirt
Estimated market value
$768,200
$730,000 - $807,000
$4,483/mo
Price history
| Date | Event | Price |
|---|---|---|
| 8/6/2026 | Pending sale | $765,000$361/sqft |
Source:  PrimeMLS #5102448 Report a problem PrimeMLS #5102448 Report a problem | ||
| 7/30/2026 | Listed for sale | $765,000$361/sqft |
Source: PrimeMLS #5102448 Report a problem | ||
Public tax history
| Year | Property taxes | Tax assessment |
|---|---|---|
| 2024 | -- | $510,700 |
| 2023 | -- | $510,700 |
| 2022 | -- | $510,700 +52.9% |
| 2021 | -- | $334,100 |
| 2020 | -- | $334,100 |
| 2019 | -- | $334,100 |
| 2018 | -- | $334,100 +4.5% |
| 2017 | -- | $319,600 -4.3% |
| 2016 | -- | $334,100 +9900% |
| 2015 | -- | $3,341 |
| 2014 | -- | $3,341 +4.5% |
| 2013 | -- | $3,196 |
| 2012 | -- | $3,196 |
| 2011 | -- | $3,196 |
| 2010 | -- | $3,196 |
| 2009 | -- | $3,196 |
| 2008 | -- | $3,196 |
| 2007 | -- | $3,196 |
Find assessor info on the county website
Monthly payment
Est. payment
Payment breakdown
Explore the cost of this home by adjusting the details. Changes won't be saved.Climate risks
Neighborhood: 05489
Nearby schools
Schools provided by the listing agent
- Elementary: Underhill Central School
- Middle: Browns River Middle USD #17
- High: Mt. Mansfield USD #17
Source: PrimeMLS. This data may not be complete. We recommend contacting the local school district to confirm school assignments for this home.
Similar homes
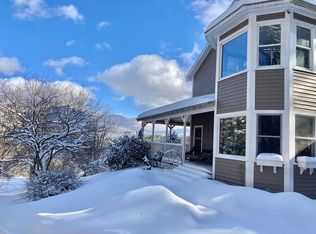
- $475,0003 bd2 ba1.5k sqft8 Krug Road, Underhill, VT 05489Active
 MLS ID #5106760, Brittany Comeau. PrimeMLS

 - $549,0003 bd3 ba2.1k sqft23 Covey Road, Underhill, VT 05489Active
 MLS ID #5108700, Elise Polli. PrimeMLS
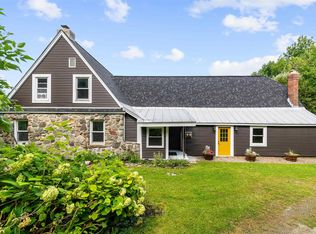
 - $746,9004 bd3 ba2.3k sqft78 Foothills Drive, Jericho, VT 05465Active
 MLS ID #5104255, Lipkin Audette Team. PrimeMLS
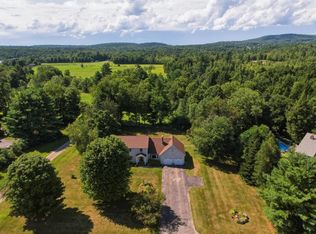
 - $760,0003 bd3 ba2.5k sqft195 Beacon Hill Road, Morristown, VT 05661Active
 MLS ID #5107735, Marcia Marble. PrimeMLS
