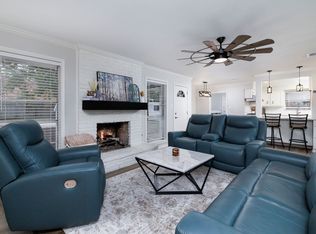
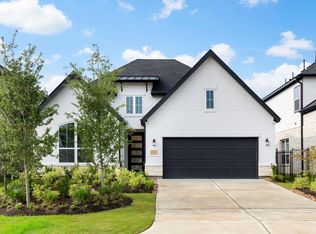
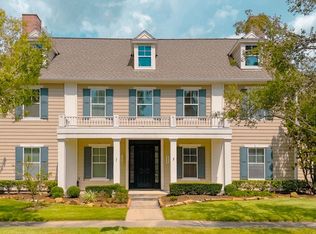
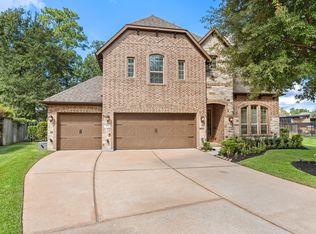
Experience the charm of this exquisite home in Creekside Park, The Woodlands! This spacious residence offers a well-thought-out layout, featuring two bedrooms conveniently located downstairs along with two full bathrooms. The main floor also includes an office, ideal for working from home. The expansive kitchen is beautifully designed with ample storage along with the breakfast nook that adds to the charm. The living room stands out with its soaring ceilings and a striking fireplace, seamlessly complemented by a wine room for added sophistication and a formal dining room, ideal for hosting gatherings. Upstairs, you'll find two additional bedrooms, a generously sized game room, and a media room, perfect for entertaining or relaxing. Step outside to enjoy the peaceful views of the greenbelt with no rear neighbors, offering privacy and serenity. This home comes complete with a refrigerator, washer, and dryer for your convenience.
Copyright notice - Data provided by HAR.com 2022 - All information provided should be independently verified.
House for rent
Singlefamily
Available now
Air conditioner, electric
2 Attached garage spaces parking
Natural gas
What's special
Striking fireplaceSpacious residenceGenerously sized game roomAmple storageExpansive kitchenBreakfast nookPrivacy and serenity
- 17 days |
- -- |
- -- |
Zillow last checked:
Listing updated:
Travel times

Let’s turn your rent into credit progress
Build credit history with every on-time payment and get credit for the payment you’re already making.
Facts & features
Interior
Bedrooms & bathrooms
- Bedrooms: 4
- Bathrooms: 3
- Full bathrooms: 3
Heating
- Natural Gas
Cooling
- Air Conditioner, Electric
Appliances
- Included: Dishwasher, Double Oven, Electric Oven, Garbage Disposal, Microwave Oven, Stove
Features
- Has fireplace: Yes
Interior area
- Total interior livable area: 3,505 sqft
Property
Parking
- Total spaces: 2
- Parking features: Attached, Garage
- Has attached garage: Yes
- Details: Contact manager
Features
- Stories: 2
Lot
- Features: Greenbelt
Details
- Additional structures: Garage(s)
- Parcel number: 1323090010027
Construction
Type & style
- Home type: SingleFamily
- Property subtype: SingleFamily
Condition
- Year built: 2012
Community & HOA
Location
- Region: Spring
Financial & listing details
- Lease term: Long Term,12 Months
Nearby apartments for rent

Price history
| Date | Event | Price |
|---|---|---|
| 9/9/2026 | Listed for rent | $4,100$1/sqft |
Source:  HAR #87315843 Report a problem HAR #87315843 Report a problem | ||
| 8/8/2025 | Listing removed | $4,100$1/sqft |
Source: HAR #95161773 Report a problem | ||
| 7/28/2025 | Listed for rent | $4,100$1/sqft |
Source: HAR #95161773 Report a problem | ||
| 3/12/2025 | Listing removed | $4,100$1/sqft |
Source: HAR #28805205 Report a problem | ||
| 1/24/2025 | Listed for rent | $4,100+2.5%$1/sqft |
Source: HAR #28805205 Report a problem | ||
| 5/17/2023 | Listing removed | -- |
Source: HAR #32257912 Report a problem | ||
| 3/13/2023 | Listed for rent | $4,000+25%$1/sqft |
Source: HAR #32257912 Report a problem | ||
| 7/8/2016 | Listing removed | $3,200-1.5%$1/sqft |
Source: Cannon Realty & Associates #90816977 Report a problem | ||
| 10/4/2014 | Listing removed | $3,250$1/sqft |
Source: Uptown Real Estate Group, Inc. #43732498 Report a problem | ||
| 9/19/2014 | Listed for rent | $3,250$1/sqft |
Source: Uptown Real Estate Group, Inc. #43732498 Report a problem | ||