Saltash at Chiltonville – Exceptional 55+ Active Living Community set on 25 acres of wooded, deed-restricted land ensuring no future development. This boutique neighborhood of only 48 duplex-style condominiums was inspired by the area’s most beloved historic architecture featuring four reimagined classic Chiltonville home styles ~ Greek Revival, Cottage, Half Cape & Half Colonial ranging from approximately 2,300 to 2,700 sq. ft. with additional bonus room space available, two-car garages & full basements. Saltash offers the finest in energy-efficient construction, timeless design, and an uncompromising level of craftsmanship. Every home features a first-floor owner’s suite, private yard and patio, access to premium community amenities including a clubhouse, inground pool, firepit & fitness center, Just mins from downtown Plymouth / Waterfront. Unit 39 is a Greek Revival home. Saltash has model homes ready for occupancy or units that you can choose to customize.
Sold for $1,130,833
$1,130,833
46 Sandwich Rd #39, Plymouth, MA 02360
2beds
2,667sqft
Condominium
Built in 2026
-- sqft lot
$-- Zestimate®
$424/sqft
$-- Estimated rent
Home value
Not available
Estimated sales range
Not available
Not available
Zestimate® history
Owner options
List your home for rent
Find your next renter with Zillow Rental Manager. Plus, with online applications, you can quickly screen prospective tenants – for free.
Refinance and save
$7,976/mo
Est. payment
Refinancing to a lower rate could help reduce your monthly payments and save thousands over the life of the loan.
$7,976/mo
Est. payment
Explore your selling options
Work with a Zillow partner agent
Leverage their expertise and Zillow's premium Showcase listings to get your home seen by more buyers.
Get startedList with your own agent
Get your home in front of millions of buyers by listing it on Zillow.
Learn how to do itSell it yourself
Take full control of how buyers see your home on Zillow by listing For Sale by Owner (FSBO).
List your homeWhat's special
Zillow last checked:
Listing updated:
Listed by:
Lynne Morey 508-789-6333,
Coldwell Banker Realty - Plymouth 508-746-0051,
Jessica Fernald 508-981-5798
Bought with:
Lynne Morey
Coldwell Banker Realty - Plymouth
Source: MLS PIN,MLS#: 73471453
Facts & features
Interior
Bedrooms & bathrooms
- Bedrooms: 2
- Bathrooms: 3
- Full bathrooms: 2
- 1/2 bathrooms: 1
- Main level bathrooms: 1
- Main level bedrooms: 1
Primary bedroom
- Features: Bathroom - Full, Bathroom - Double Vanity/Sink, Cathedral Ceiling(s), Closet - Linen, Walk-In Closet(s), Flooring - Hardwood, Flooring - Stone/Ceramic Tile, Recessed Lighting
- Level: Main,First
Bedroom 2
- Features: Closet, Flooring - Wall to Wall Carpet
- Level: Second
Primary bathroom
- Features: Yes
Bathroom 1
- Features: Bathroom - Full, Bathroom - Double Vanity/Sink, Bathroom - Tiled With Shower Stall, Closet - Linen, Flooring - Stone/Ceramic Tile, Countertops - Stone/Granite/Solid
- Level: First
Bathroom 2
- Features: Bathroom - Half, Flooring - Stone/Ceramic Tile
- Level: Main,First
Bathroom 3
- Features: Bathroom - Full, Bathroom - With Tub & Shower, Closet - Linen, Flooring - Stone/Ceramic Tile, Countertops - Stone/Granite/Solid
- Level: Second
Dining room
- Features: Flooring - Hardwood, Open Floorplan, Recessed Lighting
- Level: First
Kitchen
- Features: Cathedral Ceiling(s), Flooring - Hardwood, Dining Area, Countertops - Stone/Granite/Solid, Kitchen Island, Open Floorplan, Recessed Lighting, Stainless Steel Appliances
- Level: First
Living room
- Features: Cathedral Ceiling(s), Flooring - Hardwood, Exterior Access, Open Floorplan, Recessed Lighting, Flooring - Engineered Hardwood
- Level: First
Heating
- Forced Air, Heat Pump, Electric
Cooling
- Central Air, Heat Pump, Dual
Appliances
- Included: Range, Dishwasher, Microwave, ENERGY STAR Qualified Dishwasher, Plumbed For Ice Maker
- Laundry: Flooring - Stone/Ceramic Tile, First Floor, In Unit, Electric Dryer Hookup, Washer Hookup
Features
- Closet, Study, Entry Hall, Loft
- Flooring: Tile, Carpet, Hardwood, Flooring - Hardwood
- Windows: Insulated Windows
- Has basement: Yes
- Number of fireplaces: 1
Interior area
- Total structure area: 2,667
- Total interior livable area: 2,667 sqft
- Finished area above ground: 2,667
Property
Parking
- Total spaces: 4
- Parking features: Attached, Garage Door Opener, Off Street
- Attached garage spaces: 2
- Uncovered spaces: 2
Features
- Patio & porch: Porch, Deck, Patio
- Exterior features: Porch, Deck, Patio, Lighting, Drought Tolerant/Water Conserving Landscaping, Rain Gutters, Professional Landscaping, Sprinkler System
- Pool features: Association, In Ground
- Waterfront features: Ocean, 1/10 to 3/10 To Beach, Beach Ownership(Public)
Details
- Parcel number: 1122306
- Zoning: RES
Construction
Type & style
- Home type: Condo
- Property subtype: Condominium
- Attached to another structure: Yes
Materials
- Frame
- Roof: Shingle
Condition
- Year built: 2026
Utilities & green energy
- Electric: 200+ Amp Service
- Sewer: Private Sewer
- Water: Public, Well
- Utilities for property: for Electric Range, for Electric Dryer, Washer Hookup, Icemaker Connection
Green energy
- Energy efficient items: Other (See Remarks)
- Energy generation: Solar
- Water conservation: Water-Smart Landscaping
Community & HOA
Community
- Features: Public Transportation, Shopping, Pool, Park, Walk/Jog Trails, Stable(s), Golf, Conservation Area, Highway Access, House of Worship, Marina, Public School, Other, Adult Community
- Senior community: Yes
HOA
- Amenities included: Pool, Fitness Center, Clubroom, Clubhouse
- Services included: Sewer, Insurance, Maintenance Structure, Maintenance Grounds, Snow Removal, Trash
- HOA fee: $520 monthly
Location
- Region: Plymouth
Financial & listing details
- Price per square foot: $424/sqft
- Date on market: 5/19/2026
Price history
| Date | Event | Price |
|---|---|---|
| 6/15/2026 | Sold | $1,130,833+11%$424/sqft |
Source: MLS PIN #73471453 Report a problem | ||
| 1/24/2026 | Listed for sale | $1,019,000$382/sqft |
Source: MLS PIN #73471453 Report a problem | ||
Public tax history
Tax history is unavailable.
Neighborhood: 02360
Nearby homes
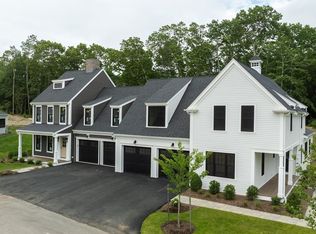
- $1,079,0002 bd3 ba2.6k sqft46 Sandwich Rd #13, Plymouth, MA 02360Sold
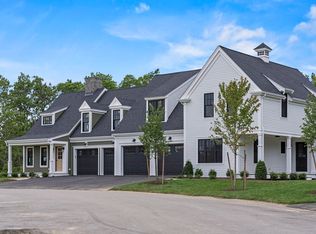
- $1,084,7252 bd3 ba2.6k sqft46 Sandwich Rd #17, Plymouth, MA 02360Sold
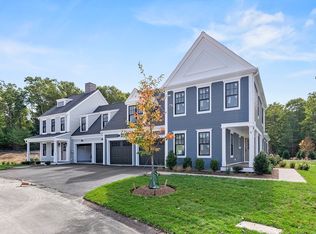
- $1,147,5122 bd3 ba2.3k sqft46 Sandwich Rd #15, Plymouth, MA 02360Sold
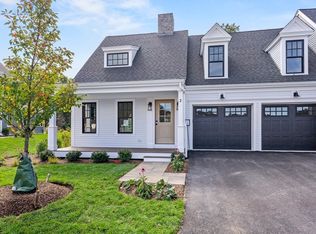
- $1,021,7212 bd3 ba2.3k sqft46 Sandwich Rd #6, Plymouth, MA 02360Sold
- $1,098,3182 bd3 ba2.6k sqft46 Sandwich Rd #16, Plymouth, MA 02360Sold
- $1,092,0462 bd3 ba2.3k sqft46 Sandwich Rd #10, Plymouth, MA 02360Sold
- $1,009,4292 bd3 ba2.3k sqft46 Sandwich Rd #41, Plymouth, MA 02360Sold
- $1,110,3792 bd3 ba2.6k sqft46 Sandwich Rd #26, Plymouth, MA 02360Sold
- $1,119,4292 bd3 ba2.6k sqft46 Sandwich Rd #11, Plymouth, MA 02360Sold
Nearby schools
GreatSchools rating
- 8/10Nathaniel Morton Elementary SchoolGrades: K-5Distance: 2.3 mi
- 5/10Plymouth Community Intermediate SchoolGrades: 6-8Distance: 1.8 mi
- 5/10Plymouth North High SchoolGrades: 9-12Distance: 1.5 mi


Get pre-qualified for a loan
At Zillow Home Loans, we can pre-qualify you in as little as 5 minutes with no impact to your credit score.An equal housing lender. NMLS #10287.
- Massachusetts
- Plymouth County
- Plymouth
- 02360
- 46 Sandwich Rd Unit 39
