Welcome to 46 Sassafras Lane, a beautifully maintained, north-facing end-unit townhome in The Villages at Chester Springs - where everyday convenience meets low-maintenance living. Located in the heart of Eagle, this 3 bedroom, 2.5 bath home puts some of the area’s best dining, recreation and everyday essentials just minutes away. The Stables Kitchen & Beer Garden, Bloom Southern Kitchen, Dunkin’, Starbucks, ACME, Marsh Creek State Park and Eagleview Town Center are all nearby, along with an abundance of local trails. Even better, the low monthly HOA fee covers landscaping and snow removal, leaving you more time to explore everything the area has to offer instead of spending your weekends mowing and weeding. Inside, natural light fills the spacious open-concept main level, complemented by wide-plank luxury vinyl flooring. A versatile room at the front of the home is ideal for a home office, playroom or additional sitting area. The kitchen opens to a large composite deck offering plenty of privacy. Upstairs, the spacious primary suite features a large walk-in closet and private bathroom with a dual-sink vanity and oversized shower. Two additional generously sized bedrooms offer ample closet space and share a hall bathroom with a double vanity and tub. The laundry room is also conveniently located on the second floor. The home also includes a one-car garage and a large unfinished basement with high ceilings, providing excellent storage and plenty of potential for future living space. A community playground is located directly across the street, along with plentiful visitor parking. All of this is located within the Downingtown Area School District, with access to Pickering Valley Elementary School, Downingtown East High School and the highly ranked Downingtown STEM Academy. Commuters will also appreciate convenient access to the Pennsylvania Turnpike and Routes 100, 202, 401, 30 and 113. Come experience the space, convenience and low-maintenance lifestyle that make 46 Sassafras Lane such a special place to call home.
For sale
$589,000
46 Sassafras Ln, Chester Springs, PA 19425
3beds
2,178sqft
Townhouse
Built in 2020
1,272 Square Feet Lot
$580,700 Zestimate®
$270/sqft
$175/mo HOA
What's special
One-car garagePlentiful visitor parkingNorth-facing end-unit townhomeLarge walk-in closetWide-plank luxury vinyl flooringSpacious primary suite
- 19 days
- 1,218
- 78
Likely to sell faster than
Zillow last checked:
Listing updated:
Listed by:
Cassie Shankweiler 484-888-6772,
Keller Williams Real Estate -Exton 6103634300,
Listing Team: The Cassie Shankweiler Team, Co-Listing Team: The Cassie Shankweiler Team,Co-Listing Agent: Jamie Shankweiler 610-960-1901,
Keller Williams Real Estate -Exton
Source: Bright MLS,MLS#: PACT2135274
Facts & features
Interior
Bedrooms & bathrooms
- Bedrooms: 3
- Bathrooms: 3
- Full bathrooms: 2
- 1/2 bathrooms: 1
- Main level bathrooms: 1
Heating
- Forced Air, Natural Gas
Cooling
- Central Air, Natural Gas
Appliances
- Included: Gas Water Heater
- Laundry: Upper Level
Features
- Flooring: Wood, Carpet
- Basement: Concrete,Sump Pump,Unfinished,Windows
- Has fireplace: No
Interior area
- Total structure area: 2,178
- Total interior livable area: 2,178 sqft
- Finished area above ground: 2,178
Property
Parking
- Total spaces: 1
- Parking features: Garage Faces Front, Attached, Driveway, Parking Lot
- Attached garage spaces: 1
- Has uncovered spaces: Yes
Accessibility
- Accessibility features: None
Features
- Levels: Two
- Stories: 2
- Patio & porch: Deck
- Pool features: None
Lot
- Size: 1,272 Square Feet
Details
- Additional structures: Above Grade
- Parcel number: 3204 0987
- Zoning: R4
- Zoning description: Residential
- Special conditions: Standard
Construction
Type & style
- Home type: Townhouse
- Architectural style: Traditional
- Property subtype: Townhouse
Materials
- Vinyl Siding, Stone
- Foundation: Concrete Perimeter
- Roof: Shingle
Condition
- New construction: No
- Year built: 2020
Details
- Builder model: Gaffney
- Builder name: Toll Brothers
Utilities & green energy
- Sewer: Public Sewer
- Water: Public
Community & HOA
Community
- Subdivision: Villages At Chester Springs
HOA
- Has HOA: Yes
- Amenities included: Tot Lots/Playground, Jogging Path
- Services included: Maintenance Grounds, Snow Removal, Common Area Maintenance
- HOA fee: $175 monthly
- HOA name: ROWCAL
Location
- Region: Chester Springs
- Municipality: UPPER UWCHLAN TWP
Financial & listing details
- Price per square foot: $270/sqft
- Tax assessed value: $198,320
- Annual tax amount: $7,779
- Date on market: 9/10/2026
- Listing agreement: Exclusive Agency
- Inclusions: Washer, Dryer, Refrigerator, All In As-is Condition.
- Exclusions: Standalone Freezer
- Ownership: Fee Simple
Estimated market value
$580,700
$552,000 - $610,000
$3,075/mo
Price history
| Date | Event | Price |
|---|---|---|
| 9/10/2026 | Listed for sale | $589,000+35.4%$270/sqft |
Source:  Bright MLS #PACT2135274 Report a problem Bright MLS #PACT2135274 Report a problem | ||
| 9/28/2020 | Sold | $435,000+8.3%$200/sqft |
Source: Public Record Report a problem | ||
| 7/16/2020 | Sold | $401,731-7.6%$184/sqft |
Source: Public Record Report a problem | ||
| 6/12/2020 | Pending sale | $435,000$200/sqft |
Source: Coldwell Banker Preferred-Exton #PACT505846 Report a problem | ||
| 6/5/2020 | Listed for sale | $435,000$200/sqft |
Source: Coldwell Banker Preferred-Exton #PACT505846 Report a problem | ||
Public tax history
| Year | Property taxes | Tax assessment |
|---|---|---|
| 2026 | $7,558 +3.2% | $198,320 |
| 2025 | $7,320 -18.7% | $198,320 -20.1% |
| 2024 | $9,007 +3.3% | $248,150 |
| 2023 | $8,721 +2.9% | $248,150 |
| 2022 | $8,473 +2.5% | $248,150 |
| 2021 | $8,266 +2499.4% | $248,150 +767.7% |
| 2020 | $318 | $28,600 |
| 2019 | -- | $28,600 |
Find assessor info on the county website
Monthly payment
Est. payment
Payment breakdown
Explore the cost of this home by adjusting the details. Changes won't be saved.Climate risks
Neighborhood: 19425
Nearby schools
Schools provided by the listing agent
- Elementary: Pickering Valley
- Middle: Lionville
- High: Downingtown High School East Campus
- District: Downingtown Area
Source: Bright MLS. This data may not be complete. We recommend contacting the local school district to confirm school assignments for this home.
- $561,9003 bd2 ba1.7k sqft31 Sassafras Ln, Chester Springs, PA 19425Off Market
- $521,0003 bd2 ba1.8k sqft29 Sassafras Ln, Chester Springs, PA 19425Off Market
- $572,2003 bd2 ba1.6k sqft33 Sassafras Ln, Chester Springs, PA 19425Off Market
- $--1,500 sqftLot 26 62 Sassafras, Chester Springs, PA 19425Off Market
Similar homes
- $625,0003 bd3 ba2.6k sqft55 Lila Ln, Downingtown, PA 19335For Sale
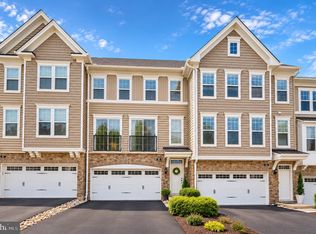
 MLS ID #PACT2130814, Kathleen Gagnon, Coldwell Banker Realty. Bright MLS
 - $639,9003 bd4 ba2.6k sqft57 Lila Ln, Downingtown, PA 19335For Sale
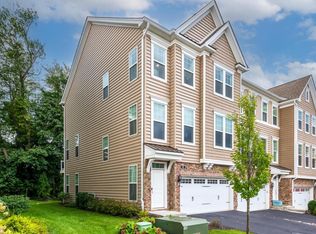 MLS ID #PACT2134026, Suresh PEELA, Realty Mark Associates. Bright MLS
 - $550,0003 bd4 ba2.3k sqft216 Hibiscus Way, Downingtown, PA 19335For Sale
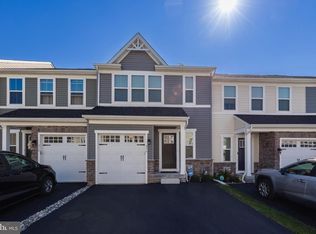 MLS ID #PACT2134302, Teri Gabrys, Keller Williams Real Estate -Exton. Bright MLS
 - $575,0003 bd3 ba2.4k sqft265 Chase Dr, Downingtown, PA 19335For Sale
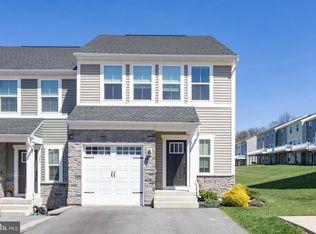 MLS ID #PACT2122008, Andrea Fonash, Four Oaks Real Estate LLC. Bright MLS
 - $565,0003 bd4 ba2.2k sqft130 Cricket Dr, Malvern, PA 19355For SaleMLS ID #PACT2133586, Erica Walker, Keller Williams Real Estate -Exton. Bright MLS
- $539,0003 bd3 ba2k sqft143 Knock Hill Dr, Royersford, PA 19468For SaleMLS ID #PAMC2195174, Sloan Coletta, Realty One Group Restore - Collegeville. Bright MLS
- $525,0003 bd3 ba2.4k sqft240 Chase Dr, Downingtown, PA 19335For SaleMLS ID #PACT2130728, AMIT GOKHALE, Keller Williams Real Estate -Exton. Bright MLS
- $635,0004 bd3 ba2.2k sqft1263 Derry Ln, West Chester, PA 19380For SaleMLS ID #PACT2135994, Leah Davey, BHHS Fox & Roach-Rosemont. Bright MLS
- $615,0003 bd3 ba2.2k sqft23 Treyburn Dr, Paoli, PA 19301For SaleMLS ID #PACT2135708, Tina Lam, Compass RE. Bright MLS
- $589,9003 bd3 ba2.7k sqft342 Ridgewood Dr, Royersford, PA 19468For SaleMLS ID #PAMC2187224, Kelli Musser, Compass RE. Bright MLS
- $625,0003 bd4 ba3k sqft209 N Caldwell Cir, Downingtown, PA 19335For SaleMLS ID #PACT2116964, Leana Dickerman, KW Greater West Chester. Bright MLS
- $529,0003 bd3 ba2.3k sqft203 Sills Ln, Downingtown, PA 19335For SaleMLS ID #PACT2127968, Nancy Houston, KW Empower. Bright MLS
- $575,0003 bd3 ba1.5k sqft1213 Reed Aly, King Of Prussia, PA 19406For SaleMLS ID #PAMC2187030, Karen Manzanares, Keller Williams Real Estate-Blue Bell. Bright MLS
- $599,0003 bd3 ba2k sqft613 Turner Ln, Media, PA 19063For SaleMLS ID #PADE2123782, Joyce Rankin, RE/MAX Properties - Newtown. Bright MLS
- $515,0003 bd3 ba2.2k sqft204 Spring Ln, Royersford, PA 19468For SaleMLS ID #PAMC2193270, Mr. Gary A Mercer SR., LPT Realty, LLC. Bright MLS
- $545,0003 bd4 ba2.3k sqft604 Magnolia Ct, Kennett Square, PA 19348For SaleMLS ID #PACT2134094, Joelle Waterkotte, Compass Pennsylvania LLC. Bright MLS
- $588,0004 bd4 ba2.2k sqft124 Everleigh Dr, Royersford, PA 19468For SaleMLS ID #PAMC2177308, David Kim, RE/MAX Central - Blue Bell. Bright MLS
- $545,0003 bd3 ba2.1k sqft407 Lakeview Ct Condo 5, King Of Prussia, PA 19406For SaleMLS ID #PAMC2192702, Kelly MacCrory, BHHS Fox & Roach-Haverford. Bright MLS
- $665,0003 bd3 ba2.8k sqft117 Iron Hill Way, Collegeville, PA 19426For SaleMLS ID #PAMC2192800, Joe Fallon, RE/MAX Main Line-Kimberton. Bright MLS
