Skip main navigation
Sold for $324,000
  • $324,000

    46 Savannah Forest Cir, Crawfordville, FL 32327

    3beds
    1,845sqft
    Single Family Residence
    Built in 2007
    0.45 Acres Lot
    $327,600 Zestimate®
    $176/sqft
    $2,044 Estimated rent

    Home value

    $327,600

    $282,000 - $383,000

    $2,044/mo

    Zestimate® history
    Loading
    Loading...

    Owner options

    List your home for rent

    $2,044/mo

    Rent Zestimate®

    Find your next renter with Zillow Rental Manager. Plus, with online applications, you can quickly screen prospective tenants – for free.

    Learn more

    $2,044/mo

    Rent Zestimate®

    Refinance and save

    $2,222/mo

    Est. payment

    Refinancing to a lower rate could help reduce your monthly payments and save thousands over the life of the loan.

    See today's rates

    $2,222/mo

    Est. payment

    Explore your selling options

    Work with a Zillow partner agent

    Leverage their expertise and Zillow's premium Showcase listings to get your home seen by more buyers.

    Get started

    List with your own agent

    Get your home in front of millions of buyers by listing it on Zillow.

    Learn how to do it

    Sell it yourself

    Take full control of how buyers see your home on Zillow by listing For Sale by Owner (FSBO).

    List your home

    What's special

    Cozy gas fireplaceBrand new roofFantastic curb appealLuxurious jetted tubFresh exterior paintSeparate showerNewer stainless steel appliances
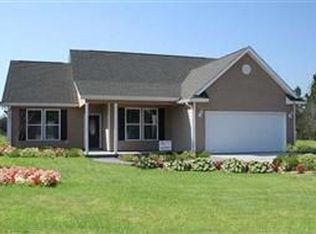
    *Living room has been virtually staged* **Seller is offering $5,000 to use your way-apply it toward closing costs or make repairs to truly make this home your own with an acceptable offer**Welcome to this beautifully maintained three bedroom two bathroom home featuring a brand new roof and fresh exterior paint giving this home fantastic curb appeal and peace of mind. Step inside to a warm and inviting living room with a cozy gas fireplace and a separate dining room perfect for entertaining. The kitchen features some newer stainless steel appliances, ample cabinetry and an eat-in dining area creating a perfect space for everyday meals and morning coffee. The spacious primary suite offers a true retreat with a luxurious jetted tub, separate shower, and large walk in closet. This home is equipped with a whole-home Generac generator, providing reliable backup power during storm season. Step outside to the fully fenced yard ideal for pets, play, or relaxing evenings outdoors. Two storage sheds offer excellent additional storage space, and there is potential to expand the fenced area to create an even larger backyard oasis. Conveniently located close to Publix, shopping, and dining, this home combines comfort, functionality, and convenience all in one. ***Buyer to verify all measurements.***

    Zillow last checked:

    Listing updated:

    Listed by:

    Katsi Merritt 850-868-0204,

    EXP Realty, LLC

    Bought with:

    Karen B Chason, 3304389

    Coldwell Banker Hartung

    Source: TBR,MLS#: 396395MLS Logo

    Facts & features

    Interior

    Bedrooms & bathrooms
    • Bedrooms: 3
    • Bathrooms: 2
    • Full bathrooms: 2
    Rooms
    • Room types: Other, Pantry, Utility Room
    Primary bedroom
    • Dimensions: 15x14
    Bedroom 2
    • Dimensions: 12x12
    Bedroom 3
    • Dimensions: 12x12
    Dining room
    • Dimensions: 10x16
    Family room
    • Dimensions: 23x19
    Kitchen
    • Dimensions: 11x13
    Living room
    • Dimensions: 0
    Heating
    • Fireplace(s)
    Cooling
    • Central Air, Ceiling Fan(s), Electric
    Appliances
    • Included: Dishwasher, Disposal, Ice Maker, Microwave, Oven, Range, Refrigerator
    Features
    • Jetted Tub, Stall Shower, Pantry, Split Bedrooms, Walk-In Closet(s)
    • Flooring: Carpet, Plank, Tile, Vinyl
    • Has fireplace: Yes
    • Fireplace features: Gas
    Interior area
    • Total structure area: 1,845
    • Total interior livable area: 1,845 sqft

    Property

    Parking
    • Total spaces: 2
    • Parking features: Garage, Two Car Garage
    • Garage spaces: 2
    Features
    • Stories: 1
    • Exterior features: Fully Fenced
    • Has spa: Yes
    • Fencing: Fenced
    • Has view: Yes
    • View description: None
    Lot
    • Size: 0.45 Acres
    • Dimensions: 100 x 200 x 100 x 200
    Details
    • Parcel number: 12129253S02W33201601009
    • Special conditions: Standard

    Construction

    Type & style
    • Home type: SingleFamily
    • Architectural style: Craftsman,One Story,Traditional
    • Property subtype: Single Family Residence
    Materials
    • Fiber Cement
    Condition
    • Year built: 2007

    Utilities & green energy

    • Sewer: Public Sewer

    Community & HOA

    Community
    • Features: Street Lights
    • Subdivision: Savannah Forest
    HOA
    • Has HOA: Yes
    • HOA fee: $100 annually
    Location
    • Region: Crawfordville

    Financial & listing details

    • Price per square foot: $176/sqft
    • Tax assessed value: $241,993
    • Annual tax amount: $2,977
    • Date on market: 2/20/2026
    • Cumulative days on market: 98 days
    • Listing terms: Cash,Conventional,FHA,Rehab Financing,VA Loan
    • Road surface type: Paved

    Price history

    DateEventPrice
    5/29/2026Sold$324,000$176/sqft
    Source: TBR #396395 Report a problem
    4/29/2026Contingent$324,000$176/sqft
    Source: TBR #396395 Report a problem
    4/10/2026Price change$324,000-1.5%$176/sqft
    Source: TBR #396395 Report a problem
    2/20/2026Listed for sale$329,000+94.7%$178/sqft
    Source: TBR #396395 Report a problem
    7/31/2017Sold$169,000-3.4%$92/sqft
    Source: TBR #273207 Report a problem
    6/8/2017Pending sale$175,000$95/sqft
    Source: Ochlockonee Bay Realty, Inc. #273207 Report a problem
    4/13/2017Price change$175,000-12.1%$95/sqft
    Source: Ochlockonee Bay Realty, Inc. #273207 Report a problem
    8/22/2016Listed for sale$199,000$108/sqft
    Source: Ochlockonee Bay Realty, Inc. #273207 Report a problem
    8/3/2014Listing removed$199,000$108/sqft
    Source: Ochlockonee Bay Realty, Inc. #242326 Report a problem
    2/6/2014Listed for sale$199,000+4.2%$108/sqft
    Source: Ochlockonee Bay Realty, Inc. #242326 Report a problem
    5/22/2008Sold$191,000+285.1%$104/sqft
    Source: Public Record Report a problem
    7/26/2006Sold$49,600$27/sqft
    Source: Public Record Report a problem

    Public tax history

    YearProperty taxesTax assessment
    2025$2,977 +4.2%$232,574 +2.9%
    2024$2,858 -3.7%$226,019 -1%
    2023$2,967 -11.4%$228,372 +5.1%
    2022$3,349 +2.5%$217,261 +5%
    2021$3,268 +7.4%$206,994 +7%
    2020$3,044 $193,406 +9.3%
    2019$3,044 +21.6%$177,027 +9.5%
    2018$2,502 $161,614 +7.2%
    2017$2,502 $150,715 +8.6%
    2016$2,502 +0.7%$138,768 +4.4%
    2015$2,485 $132,924 +6.1%
    2014$2,485 $125,236 -1.1%
    2013-- $126,660 -5.8%
    2012-- $134,390 -4%
    2011-- $139,979
    2010-- $139,979 -12.9%
    2009-- $160,659 -5.8%
    2008-- $170,500 +278.9%
    2007-- $45,000 +542.9%
    2006-- $7,000
    Find assessor info on the county website

    Neighborhood: 32327

    Nearby schools

    GreatSchools rating
    Schools provided by the listing agent
    • Elementary: SHADEVILLE
    • Middle: Riversprings-Wakulla
    • High: WAKULLA

    Source: TBR. This data may not be complete. We recommend contacting the local school district to confirm school assignments for this home.

    Get pre-qualified for a loan
    At Zillow Home Loans, we can pre-qualify you in as little as 5 minutes with no impact to your credit score.

    An equal housing lender. NMLS #10287.

    Sell for more on Zillow
    Get a Zillow Showcase℠ listing at no additional cost and you could sell for .
    $327,600
    2% more
    +$6,552
    With Zillow Showcase(estimated)
    $334,152