Stunning, exquisite, modern, like new, and only available due to a job change! This first home settled in Sawmill Court has the most exceptional upgrades for even the most discriminating buyer. Better than new and available immediately! This gorgeous Megill Hawley model boasts the upgraded 3 Bedroom, 2.5 Bath plus Dressing Room Option and every upgrade imaginable including stylish black interior doors, extraordinary wide plank pecan hardwood floors throughout the entire home, custom window treatments and upgraded electrical throughout the house including led recessed lights, dimmer switches throughout, Decora switches and receptacles and quiet Panasonic bathroom fans. The beautiful white facade with stone and black windows and two car garage welcomes you. A flagstone walkway leads you to the gorgeous side entry black front door with transom window. Once inside, the spacious Foyer guides you to the amazing open floor plan. To your left is the bright Home Office. To your right is an open Dining Room area with tons of light and an outstanding Family Room with a custom designed white oak mantle hearth, Qualis Ceramica Tivoli Nero Honed and Qualis Ceramica Flow Current tile, gas fireplace with cool glass rocks. Huge doors take you out to a large Timber tech deck overlooking the peaceful backyard. Complete attention to detail was put into planning the extraordinary Kitchen. There are gorgeous 48 inch upgraded pewter, Milan Maple Century Carriage House cabinets and tons of soft close drawers. The counters are Emmerstone Lustrado quartz and boast an extended 9 foot island with a spectacular quartz waterfall counter! Stainless appliances include a Bosch refrigerator, microwave and extra quiet dishwasher, a GE Profile 36 inch cooktop, a GE Oven, OXB oven hood and an extra-large sink. A huge Pantry, Coat Closet and Half Bath with upgraded sink are beyond the Kitchen as you exit to the Garage. You will ascend the immaculate hardwood, turned staircase with a fantastic chandelier to reach the amazing upper level. The elegant Primary Bedroom with tray ceiling opens to the upgraded 4th Bedroom/Dressing Room conversion by Diplomat Closet. This room has custom closet built-ins, an island with drawers and a lovely chandelier. Also attached to the Primary Bedroom is a second walk-in closet and the magnificent Primary Bath with Arctic White quartz counters, Sand Milan Maple cabinets, Qualis Ceramica Flow Breeze tile, upgraded flooring, separate toilet room, dual square sinks, faucet, and an upgraded shower with seamless glass and three shower heads including a rain shower, a wall mount and a handheld. Two other great sized Bedrooms with good closets, a nice Hall Bath with solid cultured marble counter, square bowls, Manchester Maple walnut cabinets, and upgraded tile and a large Laundry Room complete this floor. The Basement is a walkout and enormous with high ceilings, rough in for a Bathroom and large windows and door to the Backyard. These homes were built with a little property to enjoy so it feels like a single family home and you can even install an electric pet fence, yet the exterior maintenance of the yard, landscaping and snow shoveling is all done for you! There is a lot of open space built into the Sawmill Court neighborhood and a walking trail around the perimeter. This home resides in the desirable West Chester School District and is so close to everything West Chester has to offer! Schedule your private appointment today while you have your chance!
Sold for $955,000
$955,000
46 Sawmill Ct, West Chester, PA 19382
3beds
2,694sqft
Single Family Residence
Built in 2022
5,683 Square Feet Lot
$1,006,900 Zestimate®
$354/sqft
$3,894 Estimated rent
Home value
$1,006,900
$936,000 - $1.08M
$3,894/mo
Zestimate® history
Owner options
List your home for rent
$3,894/mo
Rent Zestimate®
Find your next renter with Zillow Rental Manager. Plus, with online applications, you can quickly screen prospective tenants – for free.
$3,894/mo
Rent Zestimate®
Refinance and save
$6,346/mo
Est. payment
Refinancing to a lower rate could help reduce your monthly payments and save thousands over the life of the loan.
$6,346/mo
Est. payment
Explore your selling options
Work with a Zillow partner agent
Leverage their expertise and Zillow's premium Showcase listings to get your home seen by more buyers.
Get startedList with your own agent
Get your home in front of millions of buyers by listing it on Zillow.
Learn how to do itSell it yourself
Take full control of how buyers see your home on Zillow by listing For Sale by Owner (FSBO).
List your homeWhat's special
Outstanding family roomBosch refrigeratorCustom closet built-insLarge timber tech deckOpen floor planSolid cultured marble counterLarge laundry room
Zillow last checked:
Listing updated:
Listed by:
Deborah Wilson 610-256-7731,
Compass RE
Bought with:
Thomas Dixon, RS214451L
BHHS Fox & Roach-Haverford
Source: Bright MLS,MLS#: PACT2090096
Facts & features
Interior
Bedrooms & bathrooms
- Bedrooms: 3
- Bathrooms: 3
- Full bathrooms: 2
- 1/2 bathrooms: 1
- Main level bathrooms: 1
Basement
- Area: 1300
Heating
- Forced Air, Natural Gas
Cooling
- Central Air, Natural Gas
Appliances
- Included: Microwave, Built-In Range, Cooktop, Dishwasher, Disposal, Dryer, Self Cleaning Oven, Range Hood, Refrigerator, Stainless Steel Appliance(s), Washer, Water Heater, Electric Water Heater
- Laundry: Upper Level, Washer In Unit, Dryer In Unit
Features
- Bathroom - Stall Shower, Bathroom - Tub Shower, Bathroom - Walk-In Shower, Breakfast Area, Built-in Features, Ceiling Fan(s), Dining Area, Family Room Off Kitchen, Open Floorplan, Eat-in Kitchen, Kitchen - Gourmet, Kitchen Island, Pantry, Primary Bath(s), Recessed Lighting, Upgraded Countertops, Walk-In Closet(s)
- Flooring: Hardwood, Luxury Vinyl, Wood
- Doors: Sliding Glass
- Windows: Screens, Window Treatments
- Basement: Full,Concrete,Rear Entrance,Rough Bath Plumb
- Number of fireplaces: 1
- Fireplace features: Glass Doors, Gas/Propane, Mantel(s), Other
Interior area
- Total structure area: 3,994
- Total interior livable area: 2,694 sqft
- Finished area above ground: 2,694
- Finished area below ground: 0
Property
Parking
- Total spaces: 4
- Parking features: Garage Faces Front, Garage Door Opener, Inside Entrance, Asphalt, Attached, Driveway
- Attached garage spaces: 2
- Uncovered spaces: 2
Accessibility
- Accessibility features: 2+ Access Exits
Features
- Levels: Two
- Stories: 2
- Patio & porch: Deck, Porch
- Exterior features: Street Lights, Sidewalks, Lighting
- Pool features: None
- Has view: Yes
- View description: Garden
Lot
- Size: 5,683 Square Feet
- Features: Backs - Open Common Area, Backs to Trees, Landscaped, Rear Yard, Suburban
Details
- Additional structures: Above Grade, Below Grade
- Parcel number: 6704 0082.1500
- Zoning: RESIDENTIAL
- Special conditions: Standard
Construction
Type & style
- Home type: SingleFamily
- Architectural style: Colonial,Contemporary,Craftsman
- Property subtype: Single Family Residence
- Attached to another structure: Yes
Materials
- Vinyl Siding
- Foundation: Concrete Perimeter
- Roof: Shingle
Condition
- Excellent
- New construction: No
- Year built: 2022
Details
- Builder model: Hawley
- Builder name: Megill
Utilities & green energy
- Sewer: Public Sewer
- Water: Public
Community & HOA
Community
- Subdivision: Sawmill Court
HOA
- Has HOA: Yes
- Amenities included: Jogging Path
- Services included: Common Area Maintenance, Lawn Care Front, Lawn Care Rear, Lawn Care Side, Maintenance Grounds, Snow Removal, Road Maintenance
- HOA fee: $199 monthly
Location
- Region: West Chester
- Municipality: WESTTOWN TWP
Financial & listing details
- Price per square foot: $354/sqft
- Tax assessed value: $303,010
- Annual tax amount: $9,455
- Date on market: 1/30/2025
- Listing agreement: Exclusive Right To Sell
- Inclusions: Washer, Dryer Refrigerator
- Ownership: Fee Simple
Price history
| Date | Event | Price |
|---|---|---|
| 3/21/2025 | Sold | $955,000-2.1%$354/sqft |
Source:  Bright MLS #PACT2090096 Report a problem Bright MLS #PACT2090096 Report a problem | ||
| 3/8/2025 | Pending sale | $975,000$362/sqft |
Source: Bright MLS #PACT2090096 Report a problem | ||
| 2/23/2025 | Contingent | $975,000$362/sqft |
Source: Bright MLS #PACT2090096 Report a problem | ||
| 1/30/2025 | Listed for sale | $975,000+13.8%$362/sqft |
Source: Bright MLS #PACT2090096 Report a problem | ||
| 11/18/2022 | Sold | $856,934$318/sqft |
Source: Public Record Report a problem | ||
Public tax history
| Year | Property taxes | Tax assessment |
|---|---|---|
| 2025 | $9,641 +2% | $303,010 |
| 2024 | $9,455 +1.6% | $303,010 |
| 2023 | $9,302 | $303,010 |
Find assessor info on the county website
Neighborhood: 19382
Nearby homes
- $1,050,0004 bd4 ba3k sqft47 Sawmill Ct, West Chester, PA 19382Sold

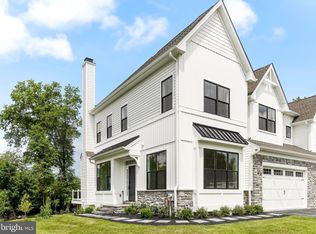
- $907,6984 bd3 ba2.6k sqft18 Sawmill Ct LOT 6, West Chester, PA 19382Sold
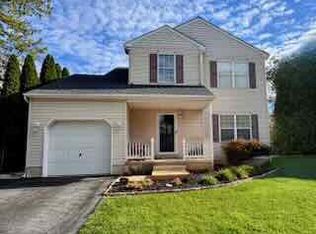
- $650,0003 bd3 ba1.7k sqft929 Trellis Ln, West Chester, PA 19382Sold
- $534,1003 bd2 ba1.6k sqft927 Trellis Ln, West Chester, PA 19382Off Market
- $612,7003 bd3 ba1.7k sqft931 Trellis Ln, West Chester, PA 19382Off Market
- $519,1003 bd2 ba1.5k sqft925 Trellis Ln, West Chester, PA 19382Off Market
- $981,9424 bd4 ba2.6k sqft16 Sawmill Ct LOT 5, West Chester, PA 19382Sold
- $611,3003 bd3 ba1.6k sqft933 Trellis Ln, West Chester, PA 19382Off Market
Nearby schools
GreatSchools rating
- 8/10Westtown-Thornbury El SchoolGrades: K-5Distance: 1 mi
- 6/10Stetson Middle SchoolGrades: 6-8Distance: 1.3 mi
- 8/10West Chester Bayard Rustin High SchoolGrades: 9-12Distance: 1 mi
Schools provided by the listing agent
- Elementary: Westtown-thornbury
- Middle: Stetson
- High: West Chester Bayard Rustin
- District: West Chester Area
Source: Bright MLS. This data may not be complete. We recommend contacting the local school district to confirm school assignments for this home.
Get a cash offer in 3 minutes
Find out how much your home could sell for in as little as 3 minutes with a no-obligation cash offer.
Estimated market value
$1,006,900
Get a cash offer in 3 minutes
Find out how much your home could sell for in as little as 3 minutes with a no-obligation cash offer.
Estimated market value
$1,006,900
- Pennsylvania
- Chester County
- West Chester
- 19382
- 46 Sawmill Ct
Nearby cities
Nearby neighborhoods
Nearby zip codes
Other West Chester Topics
