Skip main navigation
Off market
  • $766,400

    46 Scarlet Meadows Ct, O'Fallon, MO 63366

    5beds
    4,074sqft
    SingleFamily
    Built in 2004
    0.43 Acres Lot
    $766,400 Zestimate®
    $188/sqft
    $4,162 Estimated rent

    Home value

    $766,400

    $728,000 - $805,000

    $4,162/mo

    Zestimate® history
    Loading
    Loading...

    Owner options

    List your home for rent

    $4,162/mo

    Rent Zestimate®

    Find your next renter with Zillow Rental Manager. Plus, with online applications, you can quickly screen prospective tenants – for free.

    Learn more

    $4,162/mo

    Rent Zestimate®

    Refinance and save

    $4,844/mo

    Est. payment

    Refinancing to a lower rate could help reduce your monthly payments and save thousands over the life of the loan.

    See today's rates

    $4,844/mo

    Est. payment

    Explore your selling options

    Work with a Zillow partner agent

    Leverage their expertise and Zillow's premium Showcase listings to get your home seen by more buyers.

    Get started

    List with your own agent

    Get your home in front of millions of buyers by listing it on Zillow.

    Learn how to do it

    Sell it yourself

    Take full control of how buyers see your home on Zillow by listing For Sale by Owner (FSBO).

    List your home

    What's special

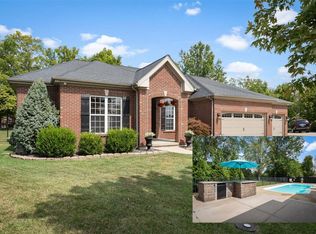
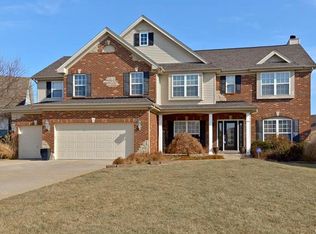
    This Beautiful 1.5 Sty located on a Culdesac is sure to please you. With 4 beds, 4.5 bths, & a side entry 3-Car Gar there is plenty of space for the whole family. The elegant GR w/a back wall of windows, fireplace & high ceilings is perfect for entertaining & opens up into the very large Kitchen/Brkft rm. The 42" cabs w/Crown molding, solid surface counters, wine rack, wall oven make this a Chef's delight. The Vaulted Hearthrm located off of the Kitchen is perfect for entertaining or just relaxing by the f/p. The Main flr Master BR Suite w/luxury bath, Main flr laundry, & Sep Dining rm complete the 1st flr. The 2nd flr inc 3 large bdrms, 2 full bths, Den & Bonus rm. The finished LL w/a 2nd Kitchen, Family rm, Rec rm, & Laundry rm offers many opportunities for the combined families. There are 2 potential bdrms in the LL as well. The private yard w/irrigation system inc plant misters, large deck & level lot complete this nearly 6000 sq ft beauty. Great location. Close to Hwy 70 & Hwy 40.

    This property is off market, which means it's not currently listed for sale or rent on Zillow. This may be different from what's available on other websites or public sources.
    Facts & features

    Interior

    Bedrooms & bathrooms
    • Bedrooms: 5
    • Bathrooms: 5
    • Full bathrooms: 4
    • 1/2 bathrooms: 1
    Heating
    • Forced air, Gas
    Cooling
    • Central
    Appliances
    • Included: Dishwasher, Garbage disposal, Microwave, Range / Oven
    Features
    • Basement: Finished
    • Has fireplace: Yes
    Interior area
    • Total interior livable area: 4,074 sqft

    Property

    Parking
    • Total spaces: 3
    • Parking features: Garage - Attached
    Features
    • Exterior features: Stone, Vinyl, Brick
    Lot
    • Size: 0.43 Acres
    Details
    • Parcel number: 2006791740000220000000

    Construction

    Type & style
    • Home type: SingleFamily
    Materials
    • masonry
    • Roof: Other
    Condition
    • Year built: 2004

    Utilities & green energy

    • Sewer: Public

    Community & HOA

    HOA
    • Has HOA: Yes
    • HOA fee: $17 monthly
    Location
    • Region: Ofallon

    Financial & listing details

    • Price per square foot: $188/sqft
    • Tax assessed value: $645,337
    • Annual tax amount: $7,837

    Price history

    DateEventPrice
    6/23/2022Sold--
    Source: MARIS #22033573 Report a problem
    6/4/2022Pending sale$619,000$152/sqft
    Source: MARIS #22033573 Report a problem
    6/3/2022Listed for sale$619,000+33.1%$152/sqft
    Source: MARIS #22033573 Report a problem
    6/16/2017Sold--
    Source: MARIS #17031609 Report a problem
    5/23/2017Pending sale$464,900$114/sqft
    Source: RE/MAX EDGE #17031609 Report a problem
    4/21/2017Listed for sale$464,900+9.4%$114/sqft
    Source: RE/MAX EDGE #17031609 Report a problem
    2/26/2013Sold--
    Source: Public Record Report a problem
    1/11/2013Listed for sale$425,000$104/sqft
    Source: Susan Brewer Service First Real Estate #13000072 Report a problem
    4/5/2007Sold--
    Source: Public Record Report a problem

    Public tax history

    YearProperty taxesTax assessment
    2025$7,837 -0.4%$122,614 +2.5%
    2024$7,868 0%$119,592
    2023$7,871 +10.9%$119,592 +19.2%
    2022$7,097 $100,332
    2021-- $100,332 +6.7%
    2020-- $94,021
    2019$6,986 $94,021 +3.4%
    2018$6,986 +0.9%$90,937
    2017$6,924 +6.6%$90,937 +7%
    2016$6,496 +7.6%$84,986
    2015$6,039 +8.6%$84,986 +10.5%
    2014$5,563 $76,944
    2013-- $76,944 -8%
    2012-- $83,630 +2.3%
    2011-- $81,740
    2010-- $81,740 -1.7%
    2009-- $83,160 -16.2%
    2008-- $99,210 -79.7%
    2007-- $489,760
    2006-- $489,760
    2005-- $489,760 +5.6%
    2004-- $463,746
    Find assessor info on the county website

    Neighborhood: 63366

    Nearby schools

    GreatSchools rating
    Schools provided by the listing agent
    • Elementary: Ostmann Elem.
    • Middle: Ft. Zumwalt West Middle
    • High: Ft. Zumwalt West High
    • District: Ft. Zumwalt R-II

    Source: The MLS. This data may not be complete. We recommend contacting the local school district to confirm school assignments for this home.

    Get a cash offer in 3 minutes
    Find out how much your home could sell for in as little as 3 minutes with a no-obligation cash offer.
    Estimated market value
    $766,400
    Get a cash offer in 3 minutes
    Find out how much your home could sell for in as little as 3 minutes with a no-obligation cash offer.
    Estimated market value
    $766,400