Scenic views of the Susquehanna River Valley and picturesque mountains are what you'll find when you gaze out the window of this lovely brick rancher located in Hillside Estates. This home features four bedrooms, two baths, and a laundry room all conveniently located on the main level. The main level also includes an elegant dining room with an open floor plan to the fully-equipped kitchen with appliances included. Beneath much of the carpeted areas on the main level lie the original hardwood floors. The home has bonus space galore not counted in the official square footage. The additional space includes a finished second level, which would make a wonderful guest room, office, or play area and offers plenty of storage space. It also includes a lower level with a generously sized, freshly painted recreation room that has a half bath and brand new luxury vinyl plank flooring- ideal for entertaining. The large private backyard borders a wooded area for a tranquil setting. The covered rear patio is a peaceful outdoor space where you can grill, picnic and enjoy your yard. Parking includes an integral one-car garage plus additional driveway space that extends up to the main level, enhancing accessibility. Call today for a personal tour.
Sold for $285,000
$285,000
46 Scenic Dr, Danville, PA 17821
4beds
1,625sqft
Single Family Residence
Built in 1958
0.43 Acres Lot
$326,900 Zestimate®
$175/sqft
$2,130 Estimated rent
Home value
$326,900
$311,000 - $347,000
$2,130/mo
Zestimate® history
Owner options
List your home for rent
$2,130/mo
Rent Zestimate®
Find your next renter with Zillow Rental Manager. Plus, with online applications, you can quickly screen prospective tenants – for free.
$2,130/mo
Rent Zestimate®
Refinance and save
$1,780/mo
Est. payment
Refinancing to a lower rate could help reduce your monthly payments and save thousands over the life of the loan.
$1,780/mo
Est. payment
Explore your selling options
Work with a Zillow partner agent
Leverage their expertise and Zillow's premium Showcase listings to get your home seen by more buyers.
Get startedList with your own agent
Get your home in front of millions of buyers by listing it on Zillow.
Learn how to do itSell it yourself
Take full control of how buyers see your home on Zillow by listing For Sale by Owner (FSBO).
List your homeWhat's special
Zillow last checked:
Listing updated:
Listed by:
MONICA ROOT 570-275-8440,
VILLAGER REALTY, INC. - DANVILLE
Bought with:
TORIE L LIVZIEY, RS346957
VILLAGER REALTY, INC. - DANVILLE
Source: CSVBOR,MLS#: 20-97019
Facts & features
Interior
Bedrooms & bathrooms
- Bedrooms: 4
- Bathrooms: 3
- 3/4 bathrooms: 2
- 1/2 bathrooms: 1
- Main level bedrooms: 4
Bedroom 1
- Level: First
- Area: 194.79 Square Feet
- Dimensions: 12.90 x 15.10
Bedroom 2
- Level: First
- Area: 165.9 Square Feet
- Dimensions: 15.80 x 10.50
Bedroom 3
- Level: First
- Area: 120 Square Feet
- Dimensions: 12.00 x 10.00
Bedroom 4
- Description: currently an office
- Level: First
- Area: 137.55 Square Feet
- Dimensions: 13.10 x 10.50
Bathroom
- Description: remodeled
- Level: First
- Area: 72.9 Square Feet
- Dimensions: 9.00 x 8.10
Bathroom
- Level: First
- Area: 30.21 Square Feet
- Dimensions: 5.30 x 5.70
Bonus room
- Description: not included in sq. ft.
- Level: Second
- Area: 391.59 Square Feet
- Dimensions: 22.90 x 17.10
Dining room
- Level: First
- Area: 142.08 Square Feet
- Dimensions: 12.80 x 11.10
Kitchen
- Description: appliances included
- Level: First
- Area: 94.77 Square Feet
- Dimensions: 8.10 x 11.70
Laundry
- Level: First
- Area: 89.25 Square Feet
- Dimensions: 8.50 x 10.50
Living room
- Description: views
- Level: First
- Area: 243.33 Square Feet
- Dimensions: 12.10 x 20.11
Rec room
- Description: new LVP, paint
- Level: Basement
- Area: 929.1 Square Feet
- Dimensions: 28.50 x 32.60
Heating
- Oil
Cooling
- Central Air
Appliances
- Included: Dishwasher, Microwave, Refrigerator, Stove/Range, Dryer, Washer
Features
- Ceiling Fan(s)
- Flooring: Hardwood
- Basement: Block,Heated,Interior Entry,Exterior Entry
Interior area
- Total structure area: 1,625
- Total interior livable area: 1,625 sqft
- Finished area above ground: 1,625
- Finished area below ground: 1,033
Property
Parking
- Total spaces: 1
- Parking features: 1 Car, Garage Door Opener
- Has garage: Yes
- Details: 3
Lot
- Size: 0.43 Acres
- Dimensions: 100 x 190
- Topography: No
Details
- Parcel number: 241227461
- Zoning: Residential
Construction
Type & style
- Home type: SingleFamily
- Architectural style: Ranch
- Property subtype: Single Family Residence
Materials
- Block, Brick
- Foundation: None
- Roof: Shingle
Condition
- Year built: 1958
Utilities & green energy
- Sewer: Public Sewer
- Water: Well
Community & HOA
Community
- Features: Paved Streets, View
- Subdivision: 0-None
HOA
- Has HOA: No
Location
- Region: Danville
Financial & listing details
- Price per square foot: $175/sqft
- Tax assessed value: $27,340
- Annual tax amount: $2,839
- Date on market: 5/1/2024
Price history
| Date | Event | Price |
|---|---|---|
| 1/26/2025 | Listing removed | $1,400$1/sqft |
Source: Zillow Rentals Report a problem | ||
| 12/18/2024 | Price change | $1,400-17.6%$1/sqft |
Source: Zillow Rentals Report a problem | ||
| 12/8/2024 | Price change | $1,700-5.6%$1/sqft |
Source: Zillow Rentals Report a problem | ||
| 11/30/2024 | Price change | $1,800-14.3%$1/sqft |
Source: Zillow Rentals Report a problem | ||
| 11/20/2024 | Listed for rent | $2,100$1/sqft |
Source: Zillow Rentals Report a problem | ||
| 7/19/2024 | Sold | $285,000-5%$175/sqft |
Source: CSVBOR #20-97019 Report a problem | ||
| 7/3/2024 | Pending sale | $299,900$185/sqft |
Source: CSVBOR #20-97019 Report a problem | ||
| 5/28/2024 | Price change | $299,900-7.7%$185/sqft |
Source: CSVBOR #20-97019 Report a problem | ||
| 5/1/2024 | Listed for sale | $324,900$200/sqft |
Source: CSVBOR #20-97019 Report a problem | ||
Public tax history
| Year | Property taxes | Tax assessment |
|---|---|---|
| 2025 | $3,111 +5.6% | $27,300 |
| 2024 | $2,947 +3.9% | $27,300 |
| 2023 | $2,836 +1.2% | $27,300 |
| 2022 | $2,803 +2% | $27,300 |
| 2021 | $2,748 | $27,300 |
| 2020 | $2,748 +3.7% | $27,300 |
| 2018 | $2,649 | $27,300 |
| 2017 | -- | $27,300 |
| 2016 | -- | $27,300 |
| 2015 | -- | $27,300 |
| 2014 | -- | $27,300 |
| 2013 | -- | $27,300 |
| 2012 | -- | $27,300 |
| 2011 | -- | $27,300 |
| 2010 | -- | $27,300 |
| 2009 | -- | $27,300 |
| 2007 | -- | $27,300 |
| 2006 | $755 | $27,300 |
| 2005 | -- | $27,300 +100% |
| 2004 | -- | $13,650 |
| 2003 | -- | $13,650 |
| 2002 | -- | $13,650 |
| 2000 | -- | $13,650 |
Find assessor info on the county website
Neighborhood: 17821
Nearby homes
- $298,600-- bd-- ba-- sqft62 Scenic Dr, Danville, PA 17821Off Market
- $275,0003 bd3 ba1.4k sqft28 Scenic Dr, Danville, PA 17821Sold
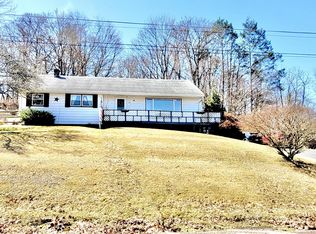
- $287,3003 bd2 ba1.1k sqft78 Scenic Dr, Danville, PA 17821Off Market
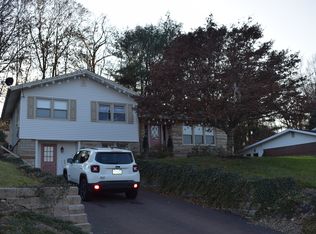
- $---- bd-- ba-- sqft16 Scenic Dr, Danville, PA 17821Off Market
- $275,1003 bd2 ba1.4k sqft8 Scenic Dr, Danville, PA 17821Off Market
- $---- bd-- ba-- sqft14 Scenic Dr, Danville, PA 17821Off Market
- $---- bd-- ba-- sqft13 Scenic Dr, Danville, PA 17821Off Market
- $---- bd-- ba-- sqft11 Scenic Dr, Danville, PA 17821Off Market
Nearby schools
GreatSchools rating
- NADanville Primary SchoolGrades: K-2Distance: 1.3 mi
- 6/10Danville Area Middle SchoolGrades: 6-8Distance: 0.8 mi
- 9/10Danville Area Senior High SchoolGrades: 9-12Distance: 1.2 mi
Schools provided by the listing agent
- District: Danville
Source: CSVBOR. This data may not be complete. We recommend contacting the local school district to confirm school assignments for this home.


Get pre-qualified for a loan
At Zillow Home Loans, we can pre-qualify you in as little as 5 minutes with no impact to your credit score.An equal housing lender. NMLS #10287.
Sell for more on Zillow
Get a Zillow Showcase℠ listing at no additional cost and you could sell for .
$326,900
2% more
+$6,538
With Zillow Showcase(estimated)
$333,438
- Pennsylvania
- Northumberland County
- Danville
- 17821
- 46 Scenic Dr
Nearby cities
Nearby neighborhoods
Nearby zip codes
Other Danville Topics
