Skip main navigation
Sold for $900,000
  • $900,000

    46 Schumacher Drive, New Hyde Park, NY 11040

    4beds
    1,224sqft
    Single Family Residence, Residential
    Built in 1957
    6,536 Square Feet Lot
    $900,200 Zestimate®
    $735/sqft
    $5,492 Estimated rent

    Home value

    $900,200

    $819,000 - $990,000

    $5,492/mo

    Zestimate® history
    Loading
    Loading...

    Owner options

    List your home for rent

    $5,492/mo

    Rent Zestimate®

    Find your next renter with Zillow Rental Manager. Plus, with online applications, you can quickly screen prospective tenants – for free.

    Learn more

    $5,492/mo

    Rent Zestimate®

    Refinance and save

    $6,021/mo

    Est. payment

    Refinancing to a lower rate could help reduce your monthly payments and save thousands over the life of the loan.

    See today's rates

    $6,021/mo

    Est. payment

    Explore your selling options

    Work with a Zillow partner agent

    Leverage their expertise and Zillow's premium Showcase listings to get your home seen by more buyers.

    Get started

    List with your own agent

    Get your home in front of millions of buyers by listing it on Zillow.

    Learn how to do it

    Sell it yourself

    Take full control of how buyers see your home on Zillow by listing For Sale by Owner (FSBO).

    List your home

    What's special

    One-car garageCedar closets
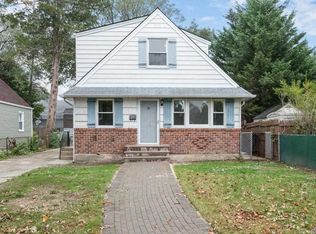
    Welcome to this charming and thoughtfully updated 4-bedroom, 2.5-bathroom home on quiet Schumacher Drive in New Hyde Park, NY—nestled in the highly sought-after Herricks School District,. This lovingly maintained gem is move-in ready and perfectly located on a peaceful cul-de-sac, offering an ideal blend of comfort, convenience, and classic Long Island living. Step inside and discover beautiful wood floors throughout the home, with warm wood laminate on the first floor, complemented by elegant custom wood shutters on the front windows. The renovated upstairs full bathroom feels fresh and modern, while thoughtful storage solutions abound: cedar closets, large built-in wood closets in the laundry room, finished eaves storage on the second floor, and a convenient laundry chute that drops straight to the basement. The versatile 4th bedroom features a Murphy bed with a built-in desk and dresser—perfect for guests, a home office, or a growing family. Downstairs, the basement is a standout with custom built-in closets and a dedicated workroom featuring wood built-ins, giving you endless space for hobbies, storage, or recreation. Outside, enjoy a recently renovated 100% custom brick driveway, matching side door and walkway, a one-car garage, and a built-in sprinkler system that keeps the expansive backyard lush and low-maintenance—ideal for play, entertaining, or relaxing. With a roof replaced within the last 10 years and an unbeatable location just one mile from Mineola and Merillon Avenue LIRR stations, plus shopping and the beloved neighborhood favorite . This home truly has it all. Don’t miss your opportunity to make this Schumacher Drive treasure your own—schedule a tour today! Low Property Taxes a huge PLUS

    Zillow last checked:

    Listing updated:

    Listed by:

    Ronald Starrantino 310-560-4978,

    Coldwell Banker American Homes 631-673-4444

    Bought with:

    Nancy Xie, 10401322007

    EXP Realty

    Monir Jaber, 40JA1051681

    Winzone Realty Inc

    Source: OneKey® MLS as distributed by MLS GRID,MLS#: 1024647MLS Logo

    Facts & features

    Interior

    Bedrooms & bathrooms
    • Bedrooms: 4
    • Bathrooms: 3
    • Full bathrooms: 2
    • 1/2 bathrooms: 1
    Other
    • Level: Basement
    Heating
    • Natural Gas
    Cooling
    • Wall/Window Unit(s)
    Appliances
    • Included: Dishwasher, Gas Cooktop, Gas Oven, Oven, Refrigerator, Stainless Steel Appliance(s)
    • Laundry: Laundry Room
    Features
    • First Floor Bedroom, First Floor Full Bath, Ceiling Fan(s), Eat-in Kitchen
    • Flooring: Wood
    • Basement: Full,See Remarks
    • Attic: See Remarks
    • Has fireplace: No
    Interior area
    • Total structure area: 1,224
    • Total interior livable area: 1,224 sqft

    Property

    Parking
    • Total spaces: 1
    • Parking features: Driveway, Garage
    • Garage spaces: 1
    • Has uncovered spaces: Yes
    Features
    • Levels: Two
    • Exterior features: Mailbox
    Lot
    • Size: 6,536 Square Feet
    • Dimensions: 157 x 45
    Details
    • Additional structures: Garage(s)
    • Parcel number: 2289095150000350
    • Special conditions: None

    Construction

    Type & style
    • Home type: SingleFamily
    • Architectural style: Cape Cod
    • Property subtype: Single Family Residence, Residential
    Materials
    • Brick
    Condition
    • Actual
    • Year built: 1957

    Utilities & green energy

    • Sewer: Public Sewer
    • Water: Public
    • Utilities for property: Cable Available, Electricity Available, Electricity Connected, Natural Gas Connected, Phone Available, Sewer Connected, Trash Collection Public, Water Available, Water Connected

    Community & HOA

    HOA
    • Has HOA: No
    Location
    • Region: New Hyde Park

    Financial & listing details

    • Price per square foot: $735/sqft
    • Tax assessed value: $602
    • Annual tax amount: $12,462
    • Date on market: 7/16/2026
    • Cumulative days on market: 25 days
    • Listing agreement: Exclusive Right To Sell
    • Electric utility on property: Yes

    Price history

    DateEventPrice
    8/20/2026Sold$900,000+6%$735/sqft
    Source: OneKey® MLS as distributed by MLS GRID #1024647 Report a problem
    8/10/2026Pending sale$849,000$694/sqft
    Source: OneKey® MLS as distributed by MLS GRID #1024647 Report a problem
    7/16/2026Listed for sale$849,000$694/sqft
    Source: OneKey® MLS as distributed by MLS GRID #1024647 Report a problem

    Public tax history

    YearProperty taxesTax assessment
    2024-- $557 +1.1%
    2023-- $551 -8.5%
    2022-- $602
    2021$7,326 +7.7%--
    2020$6,801 -0.9%$525 -6.7%
    2019$6,867 $563 -6.2%
    2018$6,867 -1.4%$600 -6%
    2017$6,962 -3.4%$638 -5.5%
    2016$7,209 +165.6%$675 -5.3%
    2015$2,714 +0%$713 -5.1%
    2013$2,714 -5.2%$751 -9.1%
    2012$2,862 -49.8%$826 -20.8%
    2011$5,707 -6.7%$1,043 -10.8%
    2010$6,117 $1,169 -14.9%
    2009-- $1,373 +1.4%
    2008-- $1,354 +5.9%
    2006-- $1,278 -38.8%
    2005-- $2,089 -39.5%
    2004-- $3,455
    2003-- $3,455 -32.3%
    2002-- $5,100
    2001-- $5,100
    2000-- $5,100
    Find assessor info on the county website

    Neighborhood: Garden City Park

    Nearby schools

    GreatSchools rating
    Schools provided by the listing agent
    • Elementary: Center Street School
    • Middle: Herricks Middle School
    • High: Herricks High School

    Source: OneKey® MLS as distributed by MLS GRID. This data may not be complete. We recommend contacting the local school district to confirm school assignments for this home.

    Get a cash offer in 3 minutes
    Find out how much your home could sell for in as little as 3 minutes with a no-obligation cash offer.
    Estimated market value
    $900,200
    Get a cash offer in 3 minutes
    Find out how much your home could sell for in as little as 3 minutes with a no-obligation cash offer.
    Estimated market value
    $900,200