Not a 55+ Community!!! Experience the perfect blend of modern luxury and small-town charm at 46 Sedmont Circle, a stunning contemporary twin home in the desirable Bergmont Woods community. This meticulously maintained 3-bedroom, 2-bathroom residence offers 1,773 square feet of thoughtfully designed living space, featuring the high-end Platinum "Crisp Cool" interior scheme. At the heart of the home, the chef-inspired kitchen boasts Luna Pearl granite countertops, crisp white cabinetry, and a Level 1 stainless steel gas appliance package. The expansive open-concept living area is bathed in light from recessed LED fixtures and features elegant crown and panel molding throughout the foyer, great room, and owner's suite. Cozy up by the gas fireplace with its classic slate surround or enjoy the seamless transition to the outdoors through the rear patio. The striking exterior is finished in Harvard Slate siding with sophisticated stone accents and includes a whole-yard irrigation system to keep your landscape pristine. Nestled in a professionally managed community, residents enjoy a suburban atmosphere with a monthly HOA that covers common area maintenance. The neighborhood is designed with sidewalks and street lights, perfect for those who enjoy an active lifestyle. Located in the vibrant and historic town of Smyrna, you are perfectly positioned to enjoy everything the area has to offer. Nature & Recreation: Just minutes from the 90-acre Big Oak Park, featuring walking trails and playgrounds, and the scenic beauty of Lake Como. Arts & Dining: Explore the Smyrna Opera House for live performances or indulge in local favorites like Pit Daddy's BBQ and the Elizabeth Esther Cafe. Unbeatable Proximity: Commuting is a breeze with quick access to DE-1 and US-13, putting Dover just 20 minutes away and Wilmington within a 50-minute drive. Discover why Smyrna is celebrated for its rich history, walkable streets, and friendly community atmosphere. 46 Sedmont Circle is more than just a house; it’s your gateway to the best of Delaware living.
Sold for $390,000
$390,000
46 Sedmont Cir, Smyrna, DE 19977
3beds
1,773sqft
Single Family Residence
Built in 2019
5,489 Square Feet Lot
$390,100 Zestimate®
$220/sqft
$2,454 Estimated rent
Home value
$390,100
$371,000 - $410,000
$2,454/mo
Zestimate® history
Owner options
List your home for rent
$2,454/mo
Rent Zestimate®
Find your next renter with Zillow Rental Manager. Plus, with online applications, you can quickly screen prospective tenants – for free.
$2,454/mo
Rent Zestimate®
Refinance and save
$2,421/mo
Est. payment
Refinancing to a lower rate could help reduce your monthly payments and save thousands over the life of the loan.
$2,421/mo
Est. payment
Explore your selling options
Work with a Zillow partner agent
Leverage their expertise and Zillow's premium Showcase listings to get your home seen by more buyers.
Get startedList with your own agent
Get your home in front of millions of buyers by listing it on Zillow.
Learn how to do itSell it yourself
Take full control of how buyers see your home on Zillow by listing For Sale by Owner (FSBO).
List your homeWhat's special
Sidewalks and street lightsStunning contemporary twin homeCrisp white cabinetryWhole-yard irrigation systemLuna pearl granite countertopsChef-inspired kitchen
Zillow last checked:
Listing updated:
Listed by:
Brandon Hohrein 302-505-0348,
Keller Williams Realty Central-Delaware,
Listing Team: The Hohrein Group
Bought with:
Brenda Vazquez, RS-0024597
Real Broker LLC
Source: Bright MLS,MLS#: DEKT2045896
Facts & features
Interior
Bedrooms & bathrooms
- Bedrooms: 3
- Bathrooms: 2
- Full bathrooms: 2
- Main level bathrooms: 2
- Main level bedrooms: 3
Rooms
- Room types: Living Room, Dining Room, Primary Bedroom, Bedroom 2, Bedroom 3, Kitchen, Laundry, Bathroom 1, Primary Bathroom
Primary bedroom
- Level: Main
- Area: 196 Square Feet
- Dimensions: 14 X 14
Bedroom 2
- Level: Main
- Area: 130 Square Feet
- Dimensions: 10 X 13
Bedroom 3
- Level: Main
- Area: 130 Square Feet
- Dimensions: 10 X 13
Primary bathroom
- Features: Bathroom - Stall Shower
- Level: Main
- Area: 110 Square Feet
- Dimensions: 10 X 11
Bathroom 1
- Features: Bathroom - Tub Shower
- Level: Main
- Area: 54 Square Feet
- Dimensions: 6 X 9
Dining room
- Level: Main
- Area: 80 Square Feet
- Dimensions: 8 X 10
Kitchen
- Level: Main
- Area: 153 Square Feet
- Dimensions: 9 X 17
Laundry
- Level: Main
- Area: 108 Square Feet
- Dimensions: 9 X 12
Living room
- Level: Main
- Area: 464 Square Feet
- Dimensions: 16 X 29
Heating
- Central, Natural Gas
Cooling
- Central Air, Electric
Appliances
- Included: Microwave, Dishwasher, Disposal, Dryer, Oven/Range - Gas, Washer, Water Heater, Gas Water Heater
- Laundry: Dryer In Unit, Main Level, Washer In Unit, Laundry Room
Features
- Bathroom - Tub Shower, Bathroom - Walk-In Shower, Ceiling Fan(s), Combination Dining/Living, Combination Kitchen/Dining, Combination Kitchen/Living, Dining Area, Entry Level Bedroom, Open Floorplan, Eat-in Kitchen, Pantry, Primary Bath(s), Recessed Lighting, Walk-In Closet(s), Dry Wall
- Flooring: Carpet, Luxury Vinyl
- Has basement: No
- Number of fireplaces: 1
- Fireplace features: Gas/Propane, Glass Doors
Interior area
- Total structure area: 1,773
- Total interior livable area: 1,773 sqft
- Finished area above ground: 1,773
- Finished area below ground: 0
Property
Parking
- Total spaces: 4
- Parking features: Garage Faces Front, Inside Entrance, Attached, Driveway
- Attached garage spaces: 2
- Uncovered spaces: 2
- Details: Garage Sqft: 370
Accessibility
- Accessibility features: None
Features
- Levels: One
- Stories: 1
- Patio & porch: Patio
- Exterior features: Lighting, Rain Gutters, Lawn Sprinkler, Sidewalks, Street Lights
- Pool features: None
Lot
- Size: 5,489 Square Feet
- Dimensions: 50.00 x 110.00
Details
- Additional structures: Above Grade, Below Grade
- Parcel number: DC1702803031600000
- Zoning: AC
- Special conditions: Standard
Construction
Type & style
- Home type: SingleFamily
- Architectural style: Contemporary
- Property subtype: Single Family Residence
- Attached to another structure: Yes
Materials
- Concrete, CPVC/PVC, Glass, Stick Built, Vinyl Siding
- Foundation: Slab
- Roof: Shingle
Condition
- Excellent,Very Good
- New construction: No
- Year built: 2019
Details
- Builder name: DR Horton
Utilities & green energy
- Electric: 220 Volts
- Sewer: Public Sewer
- Water: Public
Community & HOA
Community
- Security: Fire Sprinkler System
- Subdivision: Bergmont Woods
HOA
- Has HOA: Yes
- HOA fee: $105 monthly
- HOA name: BERGMONT WOODS HOMEOWNERS ASSOCIATION INC
Location
- Region: Smyrna
Financial & listing details
- Price per square foot: $220/sqft
- Tax assessed value: $342,100
- Annual tax amount: $1,434
- Date on market: 4/9/2026
- Listing agreement: Exclusive Right To Sell
- Listing terms: Cash,Conventional,FHA,VA Loan
- Ownership: Fee Simple
Price history
| Date | Event | Price |
|---|---|---|
| 7/28/2026 | Sold | $390,000+2.6%$220/sqft |
Source:  Bright MLS #DEKT2045896 Report a problem Bright MLS #DEKT2045896 Report a problem | ||
| 6/24/2026 | Pending sale | $380,000$214/sqft |
Source: Bright MLS #DEKT2045896 Report a problem | ||
| 4/9/2026 | Listed for sale | $380,000+40.2%$214/sqft |
Source: Bright MLS #DEKT2045896 Report a problem | ||
| 2/26/2020 | Sold | $271,000$153/sqft |
Source: Public Record Report a problem | ||
Public tax history
| Year | Property taxes | Tax assessment |
|---|---|---|
| 2025 | $1,438 -0.6% | $342,100 |
| 2024 | $1,447 +29.5% | $342,100 +716.5% |
| 2023 | $1,117 +4.9% | $41,900 |
| 2022 | $1,066 +2% | $41,900 |
| 2021 | $1,044 +14.4% | $41,900 |
| 2020 | $913 +920.9% | $41,900 +974.4% |
| 2019 | $89 +600.4% | $3,900 +875% |
| 2018 | $13 | $400 |
| 2017 | $13 | $400 |
Find assessor info on the county website
Neighborhood: 19977
Nearby homes
- $382,6003 bd2 ba1.7k sqft50 Sedmont Cir, Smyrna, DE 19977Off Market
- $353,2002 bd2 ba1.7k sqft42 Sedmont Cir, Smyrna, DE 19977Off Market
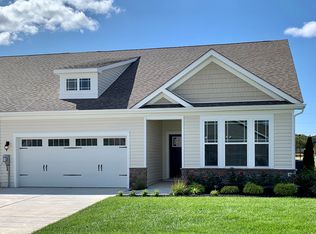
- $379,4002 bd2 ba1.7k sqft38 Sedmont Cir, Smyrna, DE 19977Off Market
- $354,8003 bd2 ba1.7k sqft35 Panama St, Smyrna, DE 19977Off Market
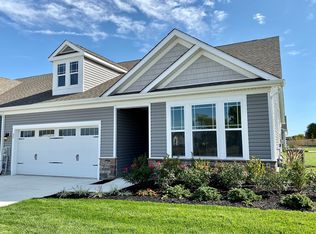
- $382,1002 bd2 ba1.7k sqft39 Panama St, Smyrna, DE 19977Off Market
- $359,1003 bd2 ba1.7k sqft31 Panama St, Smyrna, DE 19977Off Market
- $369,4002 bd2 ba1.7k sqft45 Sedmont Cir, Smyrna, DE 19977Off Market
- $408,2002 bd2 ba2k sqft34 Sedmont Cir, Smyrna, DE 19977Off Market
Nearby schools
GreatSchools rating
- 7/10Smyrna Elementary SchoolGrades: K-3Distance: 2.5 mi
- 5/10Smyrna Middle SchoolGrades: 7-8Distance: 3.1 mi
- 7/10Smyrna High SchoolGrades: 9-12Distance: 2.9 mi
Schools provided by the listing agent
- High: Smyrna
- District: Smyrna
Source: Bright MLS. This data may not be complete. We recommend contacting the local school district to confirm school assignments for this home.
Get a cash offer in 3 minutes
Find out how much your home could sell for in as little as 3 minutes with a no-obligation cash offer.
Estimated market value
$390,100
Get a cash offer in 3 minutes
Find out how much your home could sell for in as little as 3 minutes with a no-obligation cash offer.
Estimated market value
$390,100
- Delaware
- Kent County
- Smyrna
- 19977
- 46 Sedmont Cir
Nearby cities
Nearby neighborhoods
Nearby zip codes
Other Smyrna Topics
