Skip main navigation
Off market
  • Price Unknown

    46 Serenity Ln #A, Ranson, WV 25438

    4beds
    3,000sqft
    Apartment
    Built in ----
    -- sqft lot
    $-- Zestimate®
    $--/sqft
    $2,665 Estimated rent

    Home value

    Not available

    Estimated sales range

    Not available

    $2,665/mo

    Zestimate® history
    Loading
    Loading...

    Owner options

    List your home for rent

    $2,665/mo

    Rent Zestimate®

    Find your next renter with Zillow Rental Manager. Plus, with online applications, you can quickly screen prospective tenants – for free.

    Learn more

    $2,665/mo

    Rent Zestimate®

    Refinance and save

    Refinancing to a lower rate could help reduce your monthly payments and save thousands over the life of the loan.

    See today's rates

    Explore your selling options

    Work with a Zillow partner agent

    Leverage their expertise and Zillow's premium Showcase listings to get your home seen by more buyers.

    Get started

    List with your own agent

    Get your home in front of millions of buyers by listing it on Zillow.

    Learn how to do it

    Sell it yourself

    Take full control of how buyers see your home on Zillow by listing For Sale by Owner (FSBO).

    List your home

    What's special

    Asphalt shingle roofDeck for outdoor livingQuiet no-through-street neighborhoodVinyl siding

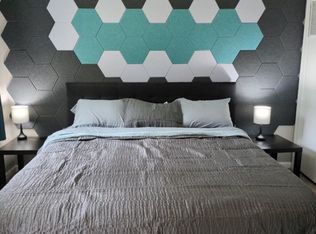
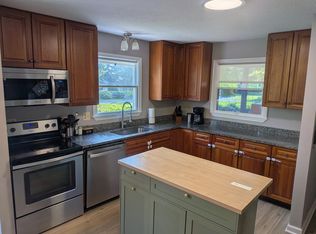
    Spacious 4BR Home + Attached Mother-in-Law Suite | Newly Updated Kitchen & 1st-Floor Floors | Mini-Splits in Each Wing | Close to Ranson Elementary | Quiet Lot Welcome to 46 Serenity Lane in peaceful Ranson, West Virginia! This beautifully updated single-family home offers approximately 3,000 sq ft of living space on a generous 0.52-acre lot in a quiet, no-through-street neighborhood. The property combines modern comforts with plenty of room to spread out. Main House Features: 4 spacious bedrooms, all with full walk-in closets Master suite with private ensuite bathroom, sitting area/office/lounge, and huge walk-in closet Flexible den/bonus room currently used as a playroom (perfect as office, extra living space, or guest room) Large open living areas including an entertainment wall Updated kitchen featuring a brand-new refrigerator and dishwasher, granite counters, and a rolling cart island for flexible extra workspace and storage Newly updated flooring on the first floor** Full unfinished basement (~1,500 sq ft) ideal for storage, recreation, or future finishing Mini-split systems in each wing** efficient, quiet climate control for year-round comfort Turn around gravel driveway allows for parking near the front door plus a paved driveway for the Mother in Law suite. Outdoor Space: 1/2 acre lot with privacy and greenery Expansive level lot with a micro orchard (peach tree, plum tree, pear trees, elderberry trees etc) Deck for outdoor living Quiet, serene setting with virtually no neighborhood noise. Attached Mother-in-Law Suite: A complete one-bedroom in-law suite with its own full kitchen, washer & dryer, and private separate entrance. This suite can be rented separately or combined with the main house for a higher overall rate perfect for multi-generational living or guests. Location Highlights: Conveniently close to the newly built Ranson Elementary School Kohls, Marshall's, Weis, Chick Fil-A, Starbucks, Downtown Charles Town within 10 min. Private well & septic Vinyl siding, asphalt shingle roof Easy access to Charles Town amenities, shopping, and Jefferson County schools Fresh updates, flexible living options, and a peaceful setting make this home move-in ready. Contact us today to schedule a viewing! Tenants will pay electric, trash, and internet. Water and lawn maintenance will be included in rent. The backyard is not fenced. Tenant must pick up after dog. No cats permitted. No smoking on property. Ample parking for multiple vehicles. Storage shed and basement for additional storage. No garage.

    This property is not currently displayed as for sale or rent on Zillow. This may be different from what's on other websites or public sources.
    Zillow last checked:

    Listing updated:

    Source: Zillow Rentals

    Facts & features

    Interior

    Bedrooms & bathrooms
    • Bedrooms: 4
    • Bathrooms: 3
    • Full bathrooms: 2
    • 1/2 bathrooms: 1
    Heating
    • Baseboard, Heat Pump
    Cooling
    • Air Conditioner, Central Air, Wall Unit
    Appliances
    • Included: Dishwasher, Dryer, Freezer, Microwave Oven, Oven, Refrigerator, Washer
    • Laundry: In Unit
    Features
    • Walk In Closet
    • Flooring: Carpet, Hardwood
    Interior area
    • Total interior livable area: 3,000 sqft

    Property

    Parking
    • Parking features: Off Street
    • Details: Contact manager
    Features
    • Patio & porch: Patio

    Construction

    Type & style
    • Home type: Apartment
    • Property subtype: Apartment

    Community & HOA

    Community
    • Deposit fee: $2,550
    Location
    • Region: Ranson

    Financial & listing details

    • Date on market: 10/3/2026
    • Date available: 10/18/2026
    • Lease term: 1 Year

    Price history

    DateEventPrice
    10/3/2026Listing removed$2,550$1/sqft
    Source: Zillow Rentals Report a problem
    9/26/2026Price change$2,550-1.9%$1/sqft
    Source: Zillow Rentals Report a problem
    9/21/2026Price change$2,600-5.5%$1/sqft
    Source: Zillow Rentals Report a problem
    9/10/2026Price change$2,750-8.2%$1/sqft
    Source: Zillow Rentals Report a problem
    8/31/2026Price change$2,995-0.2%$1/sqft
    Source: Zillow Rentals Report a problem
    8/17/2026Listed for rent$3,000$1/sqft
    Source: Zillow Rentals Report a problem

    Public tax history

    Tax history is unavailable.

    Neighborhood: 25438

    Nearby schools

    GreatSchools rating