Skip main navigation
Closed
  • $327,000

    46 Serenity Ln, Jasper, GA 30143

    2beds
    1,261sqft
    Townhouse, Residential
    Built in 2020
    3,049.2 Square Feet Lot
    $319,900 Zestimate®
    $259/sqft
    $1,812 Estimated rent

    Home value

    $319,900

    $262,000 - $390,000

    $1,812/mo

    Zestimate® history
    Loading
    Loading...

    Owner options

    List your home for rent

    $1,812/mo

    Rent Zestimate®

    Find your next renter with Zillow Rental Manager. Plus, with online applications, you can quickly screen prospective tenants – for free.

    Learn more

    $1,812/mo

    Rent Zestimate®

    Refinance and save

    $1,915/mo

    Est. payment

    Refinancing to a lower rate could help reduce your monthly payments and save thousands over the life of the loan.

    See today's rates

    $1,915/mo

    Est. payment

    Explore your selling options

    Work with a Zillow partner agent

    Leverage their expertise and Zillow's premium Showcase listings to get your home seen by more buyers.

    Get started

    List with your own agent

    Get your home in front of millions of buyers by listing it on Zillow.

    Learn how to do it

    Sell it yourself

    Take full control of how buyers see your home on Zillow by listing For Sale by Owner (FSBO).

    List your home

    What's special

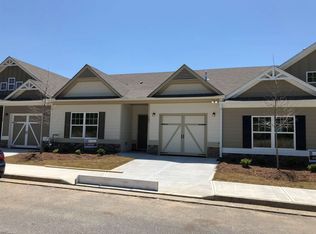
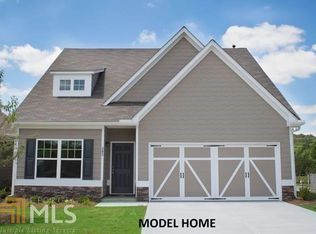
    Welcome to 46 Serenity Lane, a beautifully designed master-on-main home in the sought-after 55+ Piedmont Village community. Built in 2020, this stepless, low-maintenance home offers comfort, accessibility, and peace of mind all in one place. Inside, the open-concept layout features 9-foot ceilings, durable LVP flooring, and a bright kitchen with granite countertops, a large island, pantry, and beautiful wood cabinetry. The spacious primary suite includes an oversized bedroom, ample closet space, and a large walk-in shower with double vanities for everyday ease. A generously sized secondary bedroom and full bath are perfect for guests, a caregiver, hobbies, or a cozy sitting room. The covered patio offers a peaceful place to enjoy morning coffee or fresh air in a quiet, friendly neighborhood. This is truly a worry-free living experience. The HOA covers: • Exterior maintenance including paint and roof • Homeowners insurance on the structure • Termite protection • Lawncare Located close to shopping, dining, and medical facilities, this home offers both independence and convenience, making it an ideal choice for someone who wants to live comfortably while staying close to family. If you’ve been searching for a safe, beautiful, low-maintenance home for your loved one, this one checks every box. ???

    Zillow last checked:

    Listing updated:

    Listing Provided by:

    Mary McMath,

    Keller Williams Realty Atl North

    Bought with:

    Donna Broadus, 262599

    Broadus Realty Group, LLC.

    Source: FMLS GA,MLS#: 7683936MLS Logo

    Facts & features

    Interior

    Bedrooms & bathrooms
    • Bedrooms: 2
    • Bathrooms: 2
    • Full bathrooms: 2
    • Main level bathrooms: 2
    • Main level bedrooms: 2
    Primary bedroom
    • Features: Master on Main, Oversized Master
    • Level: Master on Main, Oversized Master
    Bedroom
    • Features: Master on Main, Oversized Master
    Primary bathroom
    • Features: Double Vanity, Shower Only
    Dining room
    • Features: Open Concept
    Kitchen
    • Features: Cabinets Stain, Kitchen Island, View to Family Room
    Heating
    • Central
    Cooling
    • Central Air
    Appliances
    • Included: Dishwasher, Electric Cooktop, Electric Oven, Microwave, Refrigerator
    • Laundry: Main Level
    Features
    • Recessed Lighting
    • Flooring: Luxury Vinyl
    • Windows: Double Pane Windows
    • Basement: None
    • Has fireplace: No
    • Fireplace features: None
    • Common walls with other units/homes: 2+ Common Walls
    Interior area
    • Total structure area: 1,261
    • Total interior livable area: 1,261 sqft

    Property

    Parking
    • Total spaces: 1
    • Parking features: Attached, Garage, Garage Door Opener, Kitchen Level
    • Attached garage spaces: 1
    Accessibility
    • Accessibility features: Accessible Doors, Accessible Entrance, Accessible Hallway(s), Accessible Kitchen
    Features
    • Levels: One
    • Stories: 1
    • Patio & porch: Covered, Patio
    • Exterior features: None, No Dock
    • Pool features: None
    • Spa features: None
    • Fencing: None
    • Has view: Yes
    • View description: Neighborhood
    • Waterfront features: None
    • Body of water: None
    Lot
    • Size: 3,049 sqft
    • Features: Landscaped, Level
    Details
    • Additional structures: None
    • Parcel number: 042C 027
    • Other equipment: None
    • Horse amenities: None

    Construction

    Type & style
    • Home type: Townhouse
    • Architectural style: Ranch
    • Property subtype: Townhouse, Residential
    • Attached to another structure: Yes
    Materials
    • Cement Siding
    • Foundation: Slab
    • Roof: Composition
    Condition
    • Resale
    • New construction: No
    • Year built: 2020

    Utilities & green energy

    • Electric: 220 Volts
    • Sewer: Public Sewer
    • Water: Public
    • Utilities for property: Cable Available, Electricity Available, Sewer Available, Water Available
    Green energy
    • Energy efficient items: None
    • Energy generation: None

    Community & neighborhood

    Security
    • Security features: Smoke Detector(s)
    Community
    • Community features: Homeowners Assoc, Sidewalks, Street Lights
    Senior living
    • Senior community: Yes
    Location
    • Region: Jasper
    • Subdivision: Piedmont Village

    HOA & financial

    HOA
    • Has HOA: Yes
    • Services included: Maintenance Grounds
    • Association phone: 770-904-5270

    Other

    Other facts
    • Ownership: Fee Simple
    • Road surface type: Asphalt

    Price history

    DateEventPrice
    12/23/2025Sold$327,000-0.9%$259/sqft
    Source: FMLS GA #7683936 Report a problem
    12/10/2025Pending sale$329,900$262/sqft
    Source: GAMLS #10647187 Report a problem
    11/20/2025Listed for sale$329,900$262/sqft
    Source: FMLS GA #7683936 Report a problem

    Public tax history

    YearProperty taxesTax assessment
    2024$2,499 +1.1%$101,716
    2023$2,472 +4.4%$101,716
    2022$2,369 -5.1%$101,716 +11.8%
    2021$2,497 +653.6%$90,992 +658.3%
    2020$331 $12,000

    Find assessor info on the county website

    Neighborhood: 30143

    Nearby schools

    GreatSchools rating
    Schools provided by the listing agent
    • Elementary: Harmony - Pickens
    • Middle: Pickens County
    • High: Pickens

    Source: FMLS GA. This data may not be complete. We recommend contacting the local school district to confirm school assignments for this home.

    Get a cash offer in 3 minutes
    Find out how much your home could sell for in as little as 3 minutes with a no-obligation cash offer.
    Estimated market value
    $319,900
    Get a cash offer in 3 minutes
    Find out how much your home could sell for in as little as 3 minutes with a no-obligation cash offer.
    Estimated market value
    $319,900