Tucked back on a 2-acre lot, this stunning 2019-built home perfectly blends modern luxury with north woods privacy. The expansive 4-bedroom, 2.5-bath layout features a premium chef’s kitchen complete with a gas range and full stainless-steel appliance package. Unwind by the cozy gas fireplace on crisp Minnesota evenings, or retreat to the versatile bonus room—ideal for a private home office, gym, or playroom. Outside, enjoy a fully fenced backyard oasis and an expansive paved driveway perfect for riding bikes, entertaining, or parking your boat and RV. Located close to top-rated Esko schools, the Munger Trail system, and scenic Jay Cooke State Park, this property offers unmatched convenience and a premium lifestyle.
Pending
$600,000
46 Serenity Way, Esko, MN 55733
4beds
2,415sqft
Single Family Residence
Built in 2019
2 Acres Lot
$590,600 Zestimate®
$248/sqft
$-- HOA
What's special
Cozy gas fireplaceFully fenced backyard oasisFull stainless-steel appliance packageGas rangeExpansive paved drivewayVersatile bonus room
- 12 days
- 589
- 44
Likely to sell faster than
Zillow last checked:
Listing updated:
Listed by:
Deanna Blue 218-626-5999,
D Page Blue, LLC
Source: Lake Superior Area Realtors as distributed by MLS GRID,MLS#: 6127791
Facts & features
Interior
Bedrooms & bathrooms
- Bedrooms: 4
- Bathrooms: 3
- Full bathrooms: 1
- 3/4 bathrooms: 1
- 1/2 bathrooms: 1
Rooms
- Room types: Mud Room, Utility Room
Primary bedroom
- Level: Upper
- Area: 195 Square Feet
- Dimensions: 15 x 13
Bedroom
- Level: Main
- Area: 140 Square Feet
- Dimensions: 10 x 14
Bedroom
- Level: Upper
- Area: 132 Square Feet
- Dimensions: 12 x 11
Bedroom
- Level: Upper
- Area: 132 Square Feet
- Dimensions: 12 x 11
Bonus room
- Level: Upper
- Area: 273 Square Feet
- Dimensions: 21 x 13
Dining room
- Level: Main
- Area: 150 Square Feet
- Dimensions: 15 x 10
Kitchen
- Level: Main
- Area: 196 Square Feet
- Dimensions: 14 x 14
Laundry
- Level: Upper
- Area: 77 Square Feet
- Dimensions: 11 x 7
Living room
- Level: Main
- Area: 240 Square Feet
- Dimensions: 16 x 15
Mud room
- Level: Main
- Area: 88 Square Feet
- Dimensions: 11 x 8
Heating
- Forced Air, Natural Gas, Electric
Cooling
- Central Air
Appliances
- Included: Water Softener-Owned, Dishwasher, Exhaust Fan, Microwave, Range, Refrigerator
- Laundry: Second Floor Laundry, Dryer Hook-Ups, Washer Hookup
Features
- Ceiling Fan(s), Eat In Kitchen, Kitchen Island, Walk-In Closet(s)
- Has basement: Yes
- Number of fireplaces: 1
- Fireplace features: Gas
Interior area
- Total interior livable area: 2,415 sqft
- Finished area above ground: 2,415
- Finished area below ground: 0
Property
Parking
- Total spaces: 2
- Parking features: Attached
- Attached garage spaces: 2
Features
- Fencing: Fenced
Lot
- Size: 2 Acres
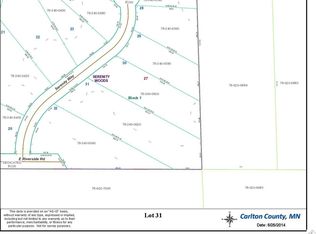
- Dimensions: 184 x 567 x 598 x 123 x 129
Details
- Foundation area: 1040
- Parcel number: 783400620
Construction
Type & style
- Home type: SingleFamily
- Architectural style: Contemporary
- Property subtype: Single Family Residence
Materials
- Other, Frame/Wood
Condition
- Previously Owned
- Year built: 2019
Utilities & green energy
- Electric: Minnesota Power
- Sewer: Public Sewer
- Water: Drilled
Community & HOA
HOA
- Has HOA: No
Location
- Region: Esko
Financial & listing details
- Price per square foot: $248/sqft
- Tax assessed value: $556,500
- Annual tax amount: $7,440
- Date on market: 9/3/2026
- Cumulative days on market: 7 days
- Listing terms: Cash,Conventional,FHA,VA Loan
Estimated market value
$590,600
$561,000 - $620,000
$3,597/mo
Price history
| Date | Event | Price |
|---|---|---|
| 9/12/2026 | Pending sale | $600,000$248/sqft |
Source:  Lake Superior Area Realtors as distributed by MLS GRID #6127791 Report a problem Lake Superior Area Realtors as distributed by MLS GRID #6127791 Report a problem | ||
| 9/6/2026 | Contingent | $600,000$248/sqft |
Source: Lake Superior Area Realtors as distributed by MLS GRID #6127791 Report a problem | ||
| 9/3/2026 | Listed for sale | $600,000+36.4%$248/sqft |
Source: Lake Superior Area Realtors as distributed by MLS GRID #6127791 Report a problem | ||
| 8/3/2020 | Sold | $440,000-2.2%$182/sqft |
Source: Lake Superior Area Realtors as distributed by MLS GRID #6090602 Report a problem | ||
| 7/10/2020 | Pending sale | $449,900$186/sqft |
Source: Adolphson Real Estate, Inc #5578066 Report a problem | ||
| 6/5/2020 | Listed for sale | $449,900+4.6%$186/sqft |
Source: Adolphson Real Estate, Inc #5578066 Report a problem | ||
| 9/6/2019 | Sold | $430,000+975%$178/sqft |
Source: Lake Superior Area Realtors as distributed by MLS GRID #6083317 Report a problem | ||
| 4/24/2018 | Sold | $40,000$17/sqft |
Source: Public Record Report a problem | ||
Public tax history
| Year | Property taxes | Tax assessment |
|---|---|---|
| 2025 | $7,150 +20.2% | $556,500 +2.8% |
| 2024 | $5,946 +0.9% | $541,600 +9.7% |
| 2023 | $5,892 +5.8% | $493,700 +0.7% |
| 2022 | $5,570 +2.9% | $490,200 +25.5% |
| 2021 | $5,414 +67.2% | $390,700 +4% |
| 2020 | $3,238 +830.5% | $375,700 +1867% |
| 2018 | $348 | $19,100 |
| 2017 | $348 -7.4% | $19,100 |
| 2016 | $376 -15.7% | $19,100 -17.3% |
| 2015 | $446 | $23,100 -50% |
| 2014 | $446 -51.9% | $46,200 +13.5% |
| 2013 | $928 | $40,700 +8.8% |
| 2012 | -- | $37,400 +17.2% |
| 2011 | -- | $31,900 +43% |
| 2010 | -- | $22,300 |
Find assessor info on the county website
Monthly payment
Est. payment
Payment breakdown
Explore the cost of this home by adjusting the details. Changes won't be saved.Climate risks
Neighborhood: 55733
Similar homes
- $749,0003 bd2 ba2k sqft59 E Riverside Rd, Esko, MN 55733For Sale
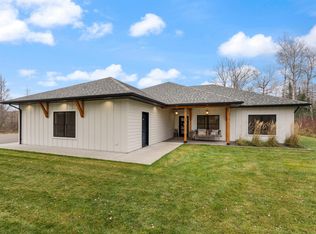 MLS ID #6124350, Mark Sams, RE/MAX Results. Lake Superior Area Realtors as distributed by MLS GRID
 - $499,9004 bd3 ba2.4k sqft29 North Ridge Rd, Esko, MN 55733For Sale
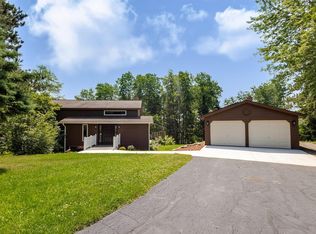 MLS ID #6126683, Jeremiah Snesrud, Red Fox Real Estate. Lake Superior Area Realtors as distributed by MLS GRID
 - $375,0004 bd2 ba1.5k sqft32 Rahkola Rd, Esko, MN 55733For Sale
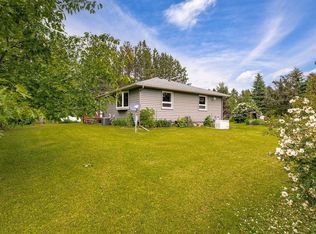 MLS ID #6126429, Matt Tusken, RE/MAX Results. Lake Superior Area Realtors as distributed by MLS GRID
 - $575,0003 bd3 ba2.4k sqft2673 Lindahl Rd, Duluth, MN 55810For Sale
 MLS ID #6127621, Christi Pionk Slattengren, Messina & Associates Real Estate. Lake Superior Area Realtors as distributed by MLS GRID
