Tucked away yet set in prime St. Peter's location, is this gorgeous updated, finished lower level, nothing more to be done home. From the large front porch to both the back deck and patio, this home leaves nothing more to desire. The vaulted open concept main floor living space with huge kitchen, breakfast/dining area and woodburning fireplace warmed family room lend themselves to relaxing evenings and large celebrations. With ample granite topped counters, large island, stainless steel appliances and a gracious amount of storage, guests will envy your kitchen. Not to be outdone, the spa-in spired primary bath has a custom-tiled shower with a rain head and glass enclosure, offering a serene retreat. The finished lower level is the perfect extension to the main and flows perfectly with this home’s showcase theme. With a second fireplace, wet bar, two bedrooms and a second magazine worthy bath, the lower-level walks out to the deck covered patio. While rainy days may be spent in indoor beauty, the fenced yard with newer retaining wall, gorgeous landscape and ample room will beckon you on sunny days. With luxury vinyl plank and tile flooring throughout—no carpet here—this home combines elegance with practicality. Newer roof and siding.
Closed
Zillow last checked:
Listing updated:
Bought with:
Shell Svoboda, 2008013525
Compass Realty Group
Source: MARIS,MLS#: 25036870 Originating MLS: St. Charles County Association of REALTORS
Originating MLS: St. Charles County Association of REALTORSPrice history
| Date | Event | Price |
|---|---|---|
| 8/13/2025 | Sold | -- |
Source:  MARIS #25036870 Report a problem MARIS #25036870 Report a problem | ||
| 6/10/2025 | Pending sale | $325,000$282/sqft |
Source: MARIS #25036870 Report a problem | ||
| 6/6/2025 | Listed for sale | $325,000+20.8%$282/sqft |
Source: MARIS #25036870 Report a problem | ||
| 3/21/2022 | Sold | -- |
Source: MARIS #22009152 Report a problem | ||
| 2/22/2022 | Pending sale | $269,000$234/sqft |
Source: MARIS #22009152 Report a problem | ||
| 2/15/2022 | Listed for sale | $269,000+73.5%$234/sqft |
Source: MARIS #22009152 Report a problem | ||
| 7/12/2019 | Sold | -- |
Source: Agent Provided Report a problem | ||
| 5/18/2019 | Pending sale | $155,000$135/sqft |
Source: StoneCastle Realtors #19033431 Report a problem | ||
| 5/15/2019 | Price change | $155,000-6.1%$135/sqft |
Source: StoneCastle Realtors #19033431 Report a problem | ||
| 5/8/2019 | Listed for sale | $165,000+39.2%$143/sqft |
Source: StoneCastle Realtors #19033431 Report a problem | ||
| 3/27/2018 | Listing removed | $118,546$103/sqft |
Source: Auction.com Report a problem | ||
| 3/20/2018 | Listed for sale | -- |
Source: Auction.com Report a problem | ||
Nearby homes
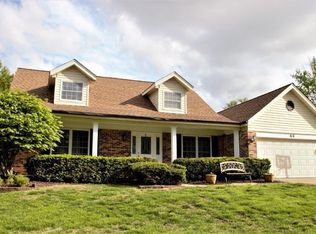
- $399,8004 bd2 ba2.5k sqft44 Shadowridge Dr, Saint Peters, MO 63376Off Market
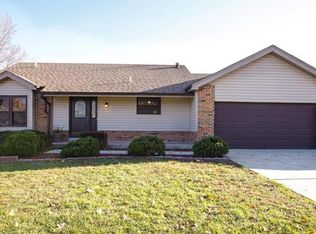
- $297,7003 bd2 ba1k sqft48 Shadowridge Dr, Saint Peters, MO 63376Off Market
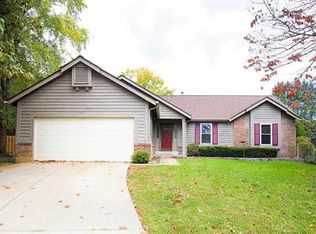
- $344,7003 bd3 ba1.5k sqft11 Shadowridge Ct, Saint Peters, MO 63376Off Market
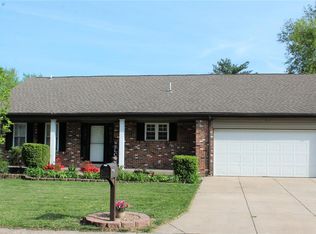
- $332,8004 bd2 ba1.3k sqft50 Shadowridge Dr, Saint Peters, MO 63376Off Market
Get a cash offer in 3 minutes
Find out how much your home could sell for in as little as 3 minutes with a no-obligation cash offer.
Estimated market value
$326,300
