Skip main navigation
Sold for $649,900
  • $649,900

    46 Shady Lane Ave, Shrewsbury, MA 01545

    4beds
    2,100sqft
    Single Family Residence
    Built in 1956
    7,500 Square Feet Lot
    $670,800 Zestimate®
    $309/sqft
    $3,893 Estimated rent

    Home value

    $670,800

    $637,000 - $704,000

    $3,893/mo

    Zestimate® history
    Loading
    Loading...

    Owner options

    List your home for rent

    $3,893/mo

    Rent Zestimate®

    Find your next renter with Zillow Rental Manager. Plus, with online applications, you can quickly screen prospective tenants – for free.

    Learn more

    $3,893/mo

    Rent Zestimate®

    Refinance and save

    $4,164/mo

    Est. payment

    Refinancing to a lower rate could help reduce your monthly payments and save thousands over the life of the loan.

    See today's rates

    $4,164/mo

    Est. payment

    Explore your selling options

    Work with a Zillow partner agent

    Leverage their expertise and Zillow's premium Showcase listings to get your home seen by more buyers.

    Get started

    List with your own agent

    Get your home in front of millions of buyers by listing it on Zillow.

    Learn how to do it

    Sell it yourself

    Take full control of how buyers see your home on Zillow by listing For Sale by Owner (FSBO).

    List your home

    What's special

    Dormered capeFlexible office spacePrivate yardDining roomTimeless curb appealCathedral ceilingsOutdoor entertaining
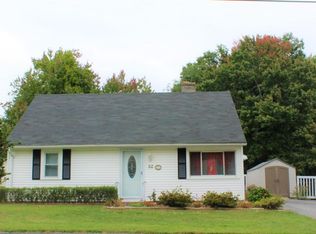
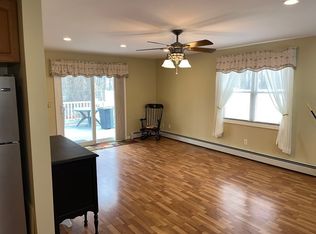
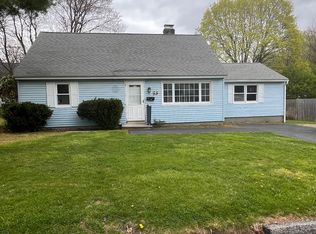
    Welcome to 46 Shady Lane Avenue! This charming dormered Cape offers over 2,100 square feet of comfortable living space with 4 bedrooms, 2 full baths, and timeless curb appeal. A welcoming farmer's porch sets the tone for this warm and inviting home. The main level features a spacious kitchen, dining room, fireplace in the living room, updated full bath, and a flexible office space. Upstairs, you'll find generously sized bedrooms, including a spacious primary suite with cathedral ceilings, skylights, double closets, and views of the fully fenced backyard. Enjoy outdoor entertaining, gardening, or relaxing in the private yard. Conveniently located near top-rated schools, shopping, dining, parks, major commuter routes, and all that Shrewsbury has to offer. A wonderful opportunity to own a home that blends character, space, and location.

    Zillow last checked:

    Listing updated:

    Listed by:

    The Sarkis Team 617-875-4950,

    Douglas Elliman Real Estate - The Sarkis Team 617-875-4950,

    Michelle L. Debonis 781-983-6375

    Bought with:

    The Sarkis Team

    Douglas Elliman Real Estate - The Sarkis Team

    Source: MLS PIN,MLS#: 73532923

    Facts & features

    Interior

    Bedrooms & bathrooms
    • Bedrooms: 4
    • Bathrooms: 2
    • Full bathrooms: 2
    Primary bedroom
    • Features: Skylight, Ceiling Fan(s), Closet, Flooring - Wall to Wall Carpet
    • Level: Second
    • Area: 320
    • Dimensions: 16 x 20
    Bedroom 2
    • Features: Closet, Flooring - Wall to Wall Carpet
    • Level: Second
    • Area: 252
    • Dimensions: 12 x 21
    Bedroom 3
    • Features: Closet, Flooring - Wall to Wall Carpet
    • Level: Second
    • Area: 260
    • Dimensions: 13 x 20
    Bedroom 4
    • Features: Closet, Flooring - Vinyl
    • Level: First
    • Area: 144
    • Dimensions: 12 x 12
    Primary bathroom
    • Features: No
    Dining room
    • Features: Flooring - Vinyl
    • Level: Main,First
    • Area: 272
    • Dimensions: 16 x 17
    Kitchen
    • Features: Flooring - Stone/Ceramic Tile, Countertops - Stone/Granite/Solid
    • Level: Main,First
    • Area: 126
    • Dimensions: 9 x 14
    Living room
    • Features: Flooring - Vinyl
    • Level: Main,First
    • Area: 204
    • Dimensions: 12 x 17
    Office
    • Features: Closet, Flooring - Vinyl
    • Level: First
    • Area: 144
    • Dimensions: 12 x 12
    Heating
    • Baseboard, Oil
    Cooling
    • Wall Unit(s)
    Appliances
    • Included: Water Heater, Range, Dishwasher, Microwave, Refrigerator
    • Laundry: Main Level, First Floor, Electric Dryer Hookup, Washer Hookup
    Features
    • Closet, Home Office
    • Flooring: Vinyl, Carpet, Flooring - Vinyl
    • Has basement: No
    • Number of fireplaces: 1
    • Fireplace features: Living Room
    Interior area
    • Total structure area: 2,100
    • Total interior livable area: 2,100 sqft
    • Finished area above ground: 2,100
    • Finished area below ground: 0

    Property

    Parking
    • Total spaces: 5
    • Parking features: Detached, Paved Drive, Off Street
    • Garage spaces: 1
    • Uncovered spaces: 4
    Accessibility
    • Accessibility features: No
    Features
    • Patio & porch: Porch, Deck, Patio
    • Exterior features: Porch, Deck, Patio, Fenced Yard
    • Fencing: Fenced/Enclosed,Fenced
    Lot
    • Size: 7,500 Square Feet
    Details
    • Parcel number: 1676886
    • Zoning: RB1

    Construction

    Type & style
    • Home type: SingleFamily
    • Architectural style: Cape
    • Property subtype: Single Family Residence
    Materials
    • Frame
    • Foundation: Slab
    • Roof: Shingle
    Condition
    • Year built: 1956

    Utilities & green energy

    • Electric: 220 Volts, Circuit Breakers
    • Sewer: Public Sewer
    • Water: Public
    • Utilities for property: for Electric Range, for Electric Dryer, Washer Hookup

    Community & HOA

    Community
    • Features: Shopping, Park, Highway Access, Public School
    HOA
    • Has HOA: No
    Location
    • Region: Shrewsbury

    Financial & listing details

    • Price per square foot: $309/sqft
    • Tax assessed value: $626,800
    • Annual tax amount: $7,208
    • Date on market: 7/2/2026

    Price history

    DateEventPrice
    7/15/2026Sold$649,900$309/sqft
    Source: MLS PIN #73532923 Report a problem
    6/12/2026Pending sale$649,900$309/sqft
    Source: Douglas Elliman #73532923 Report a problem
    6/12/2026Contingent$649,900$309/sqft
    Source: MLS PIN #73532923 Report a problem
    6/10/2026Listed for sale$649,900+20.9%$309/sqft
    Source: MLS PIN #73532923 Report a problem
    6/21/2022Sold$537,500+5.6%$256/sqft
    Source: MLS PIN #72973152 Report a problem
    5/3/2022Contingent$509,000$242/sqft
    Source: MLS PIN #72973152 Report a problem
    4/28/2022Listed for sale$509,000$242/sqft
    Source: MLS PIN #72973152 Report a problem

    Public tax history

    YearProperty taxesTax assessment
    2025$7,096 +8.8%$589,400 +11.9%
    2024$6,523 +17.8%$526,900 +24.9%
    2023$5,537 -5.9%$422,000 +1.2%
    2022$5,885 +28.2%$417,100 +19.9%
    2021$4,590 +5.1%$348,000 -0.7%
    2020$4,368 +5%$350,300 +5.9%
    2019$4,159 +5.3%$330,900 +6%
    2018$3,951 +4.3%$312,100 +5.7%
    2017$3,787 +0.6%$295,200 +1.9%
    2016$3,766 $289,700
    Find assessor info on the county website

    Neighborhood: 01545

    Nearby schools

    GreatSchools rating
    Get a cash offer in 3 minutes
    Find out how much your home could sell for in as little as 3 minutes with a no-obligation cash offer.
    Estimated market value
    $670,800
    Get a cash offer in 3 minutes
    Find out how much your home could sell for in as little as 3 minutes with a no-obligation cash offer.
    Estimated market value
    $670,800