Skip main navigation
Sold for $418,000
  • $418,000

    46 Shannon Dr, Hurricane, WV 25526

    5beds
    2,938sqft
    Single Family Residence
    Built in 1993
    0.25 Acres Lot
    $418,200 Zestimate®
    $142/sqft
    $2,424 Estimated rent

    Home value

    $418,200

    $397,000 - $439,000

    $2,424/mo

    Zestimate® history
    Loading
    Loading...

    Owner options

    List your home for rent

    $2,424/mo

    Rent Zestimate®

    Find your next renter with Zillow Rental Manager. Plus, with online applications, you can quickly screen prospective tenants – for free.

    Learn more

    $2,424/mo

    Rent Zestimate®

    Refinance and save

    $2,726/mo

    Est. payment

    Refinancing to a lower rate could help reduce your monthly payments and save thousands over the life of the loan.

    See today's rates

    $2,726/mo

    Est. payment

    Explore your selling options

    Work with a Zillow partner agent

    Leverage their expertise and Zillow's premium Showcase listings to get your home seen by more buyers.

    Get started

    List with your own agent

    Get your home in front of millions of buyers by listing it on Zillow.

    Learn how to do it

    Sell it yourself

    Take full control of how buyers see your home on Zillow by listing For Sale by Owner (FSBO).

    List your home

    What's special

    Brick fireplaceStrong curb appealLevel yardInviting layoutRear deckMature landscapingAttached two-car garage

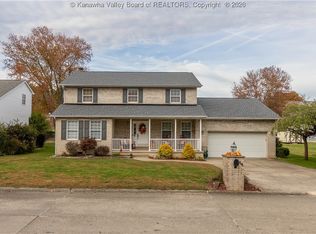
    46 Shannon Drive offers space, function, and a well-maintained setting in a convenient location near I-64, shopping, dining, and everyday amenities. This 5-bedroom, 2 full bath, 1 half bath home features an inviting layout with hardwood flooring, a spacious kitchen with center island, stainless appliances, generous cabinet space, and an open connection to the living area with a brick fireplace. The main living spaces provide comfortable flow for daily use and entertaining, while the bedrooms offer flexibility for guests, office space, hobbies, or additional storage needs. The primary bedroom provides a comfortable retreat, and the additional bedrooms allow room to spread out. Outside, enjoy a covered front porch, rear deck, level yard, and attached two-car garage. With strong curb appeal, multiple gathering areas, mature landscaping, and quick access to nearby conveniences, this home delivers a great combination of space, location, and everyday livability.

    Zillow last checked:

    Listing updated:

    Listed by:

    Christina DiFilippo,

    Better Homes and Gardens Real Estate Central 304-201-7653,

    David DiFilippo,

    Better Homes and Gardens Real Estate Central

    Bought with:

    Nicole Marion, 200301138

    Old Colony

    Janet Amores, 0029143

    Old Colony

    Source: KVBR,MLS#: 283335MLS LogoOriginating MLS: Kanawha Valley Board of REALTORS

    Facts & features

    Interior

    Bedrooms & bathrooms
    • Bedrooms: 5
    • Bathrooms: 3
    • Full bathrooms: 2
    • 1/2 bathrooms: 1
    Primary bedroom
    • Description: Primary Bedroom
    • Level: Upper
    • Dimensions: 15.0x14.0
    Primary bedroom
    • Description: Primary Bedroom
    • Level: Upper
    • Dimensions: 14.6x15.9
    Bedroom 2
    • Description: Bedroom 2
    • Level: Upper
    • Dimensions: 18.6x14.0
    Bedroom 3
    • Description: Bedroom 3
    • Level: Upper
    • Dimensions: 13.3x11.0
    Bedroom 4
    • Description: Bedroom 4
    • Level: Upper
    • Dimensions: 11.6x11.3
    Den
    • Description: Den
    • Level: Main
    • Dimensions: 13.2x12.0
    Dining room
    • Description: Dining Room
    • Level: Main
    • Dimensions: 16.6x11.3
    Family room
    • Description: Family Room
    • Level: Main
    • Dimensions: 11.6x11.6
    Kitchen
    • Description: Kitchen
    • Level: Main
    • Dimensions: 19.0x15.3
    Living room
    • Description: Living Room
    • Level: Main
    • Dimensions: 19.3x16.6
    Utility room
    • Description: Utility Room
    • Level: Main
    • Dimensions: 11.6x5.8
    Heating
    • Electric, Forced Air
    Cooling
    • Central Air
    Appliances
    • Included: Dishwasher, Electric Range, Microwave, Refrigerator
    Features
    • Breakfast Area, Separate/Formal Dining Room, Fireplace
    • Flooring: Carpet, Hardwood, Tile
    • Windows: Insulated Windows
    • Basement: None,Sump Pump
    • Number of fireplaces: 1
    • Fireplace features: Insert
    Interior area
    • Total interior livable area: 2,938 sqft

    Property

    Parking
    • Total spaces: 2
    • Parking features: Attached, Garage, Two Car Garage
    • Attached garage spaces: 2
    Features
    • Levels: Two
    • Stories: 2
    • Patio & porch: Deck, Porch
    • Exterior features: Deck, Porch
    Lot
    • Size: 0.25 Acres
    Details
    • Parcel number: 10213E003600000000

    Construction

    Type & style
    • Home type: SingleFamily
    • Architectural style: Two Story
    • Property subtype: Single Family Residence
    Materials
    • Brick, Drywall, Vinyl Siding
    • Roof: Composition,Shingle
    Condition
    • Year built: 1993

    Utilities & green energy

    • Sewer: Public Sewer
    • Water: Public

    Community & HOA

    Community
    • Security: Smoke Detector(s)
    • Subdivision: White Pines
    HOA
    • Has HOA: Yes
    • HOA fee: $250 annually
    Location
    • Region: Hurricane

    Financial & listing details

    • Price per square foot: $142/sqft
    • Tax assessed value: $346,300
    • Annual tax amount: $26
    • Date on market: 5/6/2026
    • Cumulative days on market: 12 days

    Price history

    DateEventPrice
    7/2/2026Sold$418,000-1.6%$142/sqft
    Source: KVBR #283335 Report a problem
    5/26/2026Pending sale$424,900$145/sqft
    Source: KVBR #283335 Report a problem
    5/18/2026Listed for sale$424,900$145/sqft
    Source: KVBR #283335 Report a problem
    5/11/2026Pending sale$424,900$145/sqft
    Source: KVBR #283335 Report a problem
    5/6/2026Listed for sale$424,900+97.6%$145/sqft
    Source: KVBR #283335 Report a problem
    6/26/2014Sold$215,000-8.5%$73/sqft
    Source: KVBR #150194 Report a problem
    3/12/2014Listed for sale$235,000+4600%$80/sqft
    Source: West Teays Realty #150194 Report a problem
    6/21/2013Sold$5,000$2/sqft
    Source: Public Record Report a problem

    Public tax history

    YearProperty taxesTax assessment
    2025$2,627 +19.8%$207,780 +6.8%
    2024$2,193 +9.6%$194,580 +18.1%
    2023$2,001 +2%$164,700 +1.2%
    2022$1,961 $162,720 +4.5%
    2021-- $155,640 +4.3%
    2020-- $149,280 +1.8%
    2019$1,800 -4%$146,580 -3.7%
    2018$1,875 +15.3%$152,280 +16.2%
    2017$1,626 -8.1%$131,040 -7.6%
    2016$1,769 $141,780 +5.6%
    2015$1,769 +9.8%$134,220 +4.7%
    2014$1,611 +2.1%$128,220
    2013$1,579 $128,220 +2.6%
    2012$1,579 +0.1%$124,980
    2011$1,577 -0.1%$124,980
    2010$1,579 +15.7%$124,980 +3%
    2009$1,365 +3.1%$121,320 +3.1%
    2008$1,324 -2%$117,660 -1.8%
    2007$1,350 -1.5%$119,820
    2006$1,371 +13.2%$119,820 +14.2%
    2005$1,211 $104,880 -1%
    2004-- $105,900 +7.5%
    2003-- $98,520 +8.8%
    2002-- $90,540
    2001-- $90,540
    Find assessor info on the county website

    Neighborhood: 25526

    Nearby schools

    GreatSchools rating
    Schools provided by the listing agent
    • Elementary: Hurricane Town
    • Middle: Hurricane
    • High: Hurricane

    Source: KVBR. This data may not be complete. We recommend contacting the local school district to confirm school assignments for this home.

    Get pre-qualified for a loan
    At Zillow Home Loans, we can pre-qualify you in as little as 5 minutes with no impact to your credit score.

    An equal housing lender. NMLS #10287.

    Sell for more on Zillow
    Get a Zillow Showcase℠ listing at no additional cost and you could sell for .
    $418,200
    2% more
    +$8,364
    With Zillow Showcase(estimated)
    $426,564