This thoughtfully updated townhome in Oakwood Village is move-in ready and waiting for you to call it home. Skip the shoveling and landscaping while enjoying easy access to Routes 495 & 24. The kitchen shines with granite countertops, brand new vinyl flooring, and sliders to a deck perfect for morning coffee or evening relaxing. The open first floor features Pergo flooring, updated light fixtures, and a charming half bath with elegant wainscoting. Upstairs, two generously sized bedrooms each offer new ceiling fans for year-round comfort. The primary bedroom boasts great closet space and both rooms share a beautifully updated full bath. The finished basement is a true bonus — featuring a walk-out slider to a secluded backyard, a stylish new closet with shiplap detailing, plus laundry and storage. Freshly painted top to bottom, this home feels bright and completely move-in ready. Come see it for yourself, you won't be disappointed!
Sold for $410,000
$410,000
46 Sharron Dr, South Easton, MA 02375
2beds
1,480sqft
Condominium, Townhouse
Built in 1985
-- sqft lot
$412,900 Zestimate®
$277/sqft
$2,953 Estimated rent
Home value
$412,900
$380,000 - $446,000
$2,953/mo
Zestimate® history
Owner options
List your home for rent
$2,953/mo
Rent Zestimate®
Find your next renter with Zillow Rental Manager. Plus, with online applications, you can quickly screen prospective tenants – for free.
$2,953/mo
Rent Zestimate®
Refinance and save
$3,052/mo
Est. payment
Refinancing to a lower rate could help reduce your monthly payments and save thousands over the life of the loan.
$3,052/mo
Est. payment
Explore your selling options
Work with a Zillow partner agent
Leverage their expertise and Zillow's premium Showcase listings to get your home seen by more buyers.
Get startedList with your own agent
Get your home in front of millions of buyers by listing it on Zillow.
Learn how to do itSell it yourself
Take full control of how buyers see your home on Zillow by listing For Sale by Owner (FSBO).
List your homeWhat's special
Laundry and storageOpen first floorTwo generously sized bedroomsPergo flooringUpdated light fixturesBrand new vinyl flooring
Zillow last checked:
Listing updated:
Listed by:
Melissa Mayer 781-799-4894,
Compass 781-285-8028,
Gabrielle Robinson 203-528-7507
Bought with:
Carla Bethell
Arrive Home Realty Corp.
Source: MLS PIN,MLS#: 73514474
Facts & features
Interior
Bedrooms & bathrooms
- Bedrooms: 2
- Bathrooms: 2
- Full bathrooms: 1
- 1/2 bathrooms: 1
Primary bedroom
- Features: Flooring - Wall to Wall Carpet
- Level: Second
- Area: 208
- Dimensions: 16 x 13
Bedroom 2
- Features: Flooring - Wall to Wall Carpet
- Level: Second
- Area: 108
- Dimensions: 12 x 9
Primary bathroom
- Features: No
Bathroom 1
- Features: Bathroom - Half, Wainscoting
- Level: First
- Area: 16
- Dimensions: 4 x 4
Bathroom 2
- Features: Bathroom - Full, Bathroom - Tiled With Tub
- Level: Second
- Area: 36
- Dimensions: 9 x 4
Dining room
- Features: Flooring - Vinyl
- Level: First
- Area: 77
- Dimensions: 11 x 7
Family room
- Features: Closet/Cabinets - Custom Built, Flooring - Wall to Wall Carpet, Exterior Access
- Level: Basement
- Area: 432
- Dimensions: 16 x 27
Kitchen
- Features: Flooring - Vinyl, Countertops - Stone/Granite/Solid, Cabinets - Upgraded
- Level: Main,First
- Area: 72
- Dimensions: 9 x 8
Living room
- Features: Bathroom - Half, Closet, Flooring - Laminate
- Level: First
- Area: 192
- Dimensions: 16 x 12
Heating
- Baseboard, Natural Gas
Cooling
- Window Unit(s)
Appliances
- Included: Range, Dishwasher, Microwave, Refrigerator, Washer, Dryer
- Laundry: In Basement, In Unit
Features
- Flooring: Tile, Carpet, Engineered Hardwood
- Has basement: Yes
- Has fireplace: No
Interior area
- Total structure area: 1,480
- Total interior livable area: 1,480 sqft
- Finished area above ground: 1,080
- Finished area below ground: 400
Property
Parking
- Total spaces: 2
- Parking features: Common, Guest
- Uncovered spaces: 2
Accessibility
- Accessibility features: No
Features
- Patio & porch: Deck - Wood, Covered
- Exterior features: Deck - Wood, Covered Patio/Deck
Details
- Parcel number: M:0043U B:0173 L:0000,2808122
- Zoning: RES
Construction
Type & style
- Home type: Townhouse
- Property subtype: Condominium, Townhouse
Materials
- Frame
- Roof: Shingle
Condition
- Year built: 1985
Utilities & green energy
- Sewer: Private Sewer, Other
- Water: Public
Community & HOA
Community
- Features: Public Transportation, Shopping, Walk/Jog Trails, Highway Access
HOA
- Services included: Water, Sewer, Insurance, Road Maintenance, Maintenance Grounds, Snow Removal, Trash
- HOA fee: $460 monthly
Location
- Region: South Easton
Financial & listing details
- Price per square foot: $277/sqft
- Tax assessed value: $331,300
- Annual tax amount: $4,135
- Date on market: 6/4/2026
Price history
| Date | Event | Price |
|---|---|---|
| 6/22/2026 | Sold | $410,000+10.8%$277/sqft |
Source: MLS PIN #73514474 Report a problem | ||
| 5/25/2026 | Pending sale | $369,900$250/sqft |
Source: MLS PIN #73514474 Report a problem | ||
| 5/17/2026 | Contingent | $369,900$250/sqft |
Source: MLS PIN #73514474 Report a problem | ||
| 5/7/2026 | Listed for sale | $369,900+44.7%$250/sqft |
Source: MLS PIN #73514474 Report a problem | ||
| 3/13/2020 | Sold | $255,700+27.9%$173/sqft |
Source: Public Record Report a problem | ||
| 8/12/2016 | Sold | $200,000-2.4%$135/sqft |
Source: Public Record Report a problem | ||
| 7/13/2016 | Pending sale | $204,900$138/sqft |
Source: RE/MAX ELITE #71989432 Report a problem | ||
| 7/12/2016 | Listed for sale | $204,900$138/sqft |
Source: RE/MAX ELITE #71989432 Report a problem | ||
| 6/22/2016 | Pending sale | $204,900$138/sqft |
Source: RE/MAX ELITE #71989432 Report a problem | ||
| 4/16/2016 | Listed for sale | $204,900$138/sqft |
Source: RE/MAX ELITE #71989432 Report a problem | ||
| 2/4/2016 | Listing removed | $204,900$138/sqft |
Source: Coldwell Banker Residential Brokerage - Sharon #71927519 Report a problem | ||
| 11/4/2015 | Listed for sale | $204,900+5.1%$138/sqft |
Source: Coldwell Banker Residential Brokerage - Sharon #71927519 Report a problem | ||
| 9/1/2015 | Listing removed | $195,000$132/sqft |
Source: WEICHERT, REALTORS� - Briarwood Real Estate #71816366 Report a problem | ||
| 6/19/2015 | Listed for sale | $195,000$132/sqft |
Source: WEICHERT, REALTORS� - Briarwood Real Estate #71816366 Report a problem | ||
| 6/10/2015 | Pending sale | $195,000$132/sqft |
Source: WEICHERT, REALTORS� - Briarwood Real Estate #71816366 Report a problem | ||
| 5/11/2015 | Price change | $195,000-7.1%$132/sqft |
Source: WEICHERT, REALTORS� - Briarwood Real Estate #71816366 Report a problem | ||
| 4/13/2015 | Listed for sale | $210,000+11.1%$142/sqft |
Source: WEICHERT, REALTORS� - Briarwood Real Estate #71816366 Report a problem | ||
| 3/11/2015 | Listing removed | $189,000$128/sqft |
Source: RE/MAX Landmark, Realtors #71771823 Report a problem | ||
| 1/10/2015 | Price change | $189,000-3.1%$128/sqft |
Source: RE/MAX Landmark, Realtors #71771823 Report a problem | ||
| 11/24/2014 | Listed for sale | $195,000-9.3%$132/sqft |
Source: RE/MAX Landmark, REALTORS� #71771823 Report a problem | ||
| 5/8/2009 | Listing removed | $214,900$145/sqft |
Source: MLS Property Information Network #70903700 Report a problem | ||
| 4/18/2009 | Listed for sale | $214,900-6.5%$145/sqft |
Source: MLS Property Information Network #70903700 Report a problem | ||
| 2/18/2009 | Listing removed | $229,800$155/sqft |
Source: MLS Property Information Network #70822607 Report a problem | ||
| 9/20/2008 | Listed for sale | $229,800$155/sqft |
Source: MLS Property Information Network #70822607 Report a problem | ||
Public tax history
| Year | Property taxes | Tax assessment |
|---|---|---|
| 2025 | $4,135 -7% | $331,300 -0.5% |
| 2024 | $4,446 +5.1% | $333,000 +14.8% |
| 2023 | $4,231 +12.3% | $290,000 +18.5% |
| 2022 | $3,766 +13% | $244,700 +13.7% |
| 2021 | $3,333 -4.7% | $215,300 -5.3% |
| 2020 | $3,496 +8.4% | $227,300 +12.5% |
| 2019 | $3,226 +3.2% | $202,100 +4.8% |
| 2018 | $3,125 +13.4% | $192,800 +13.5% |
| 2017 | $2,756 +8.2% | $169,900 +8% |
| 2016 | $2,547 -1.2% | $157,300 +2.4% |
| 2015 | $2,577 +10.9% | $153,600 +10% |
| 2014 | $2,324 -15% | $139,600 -19.4% |
| 2013 | $2,735 -6.9% | $173,100 -12% |
| 2012 | $2,939 +3.2% | $196,600 +0.2% |
| 2011 | $2,847 +7.9% | $196,200 +0.3% |
| 2010 | $2,639 +5% | $195,600 -3.9% |
| 2009 | $2,513 +1.6% | $203,500 -5.4% |
| 2008 | $2,473 +1.9% | $215,200 -4.1% |
| 2007 | $2,428 +10.6% | $224,400 +9.1% |
| 2006 | $2,196 +7.1% | $205,600 +7.2% |
| 2005 | $2,050 +5.2% | $191,800 +12.3% |
| 2004 | $1,949 +7.4% | $170,800 +22.3% |
| 2003 | $1,815 +10.4% | $139,700 +26.4% |
| 2002 | $1,644 +12.1% | $110,500 +33.3% |
| 1997 | $1,466 | $82,900 |
Find assessor info on the county website
Neighborhood: 02375
Nearby homes
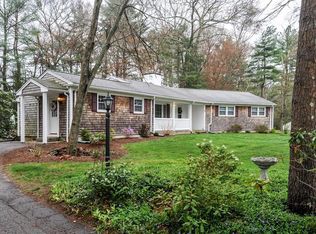
- $643,9003 bd1 ba1.5k sqft8 Westwood Rd, South Easton, MA 02375Off Market
- $542,7003 bd1 ba1.2k sqft6 Birch Rd, South Easton, MA 02375Off Market
- $371,0002 bd2 ba1k sqft40 Sharron Dr, South Easton, MA 02375Sold
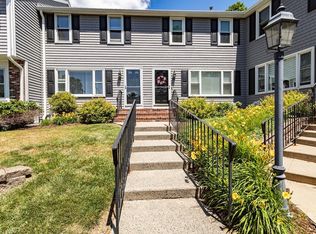
- $375,0002 bd2 ba1k sqft38 Sharron Dr UNIT 38, South Easton, MA 02375Sold

- $623,3003 bd1 ba1.1k sqft863 Washington St, South Easton, MA 02375Off Market
- $704,2003 bd3 ba2.1k sqft8 Birch Rd, South Easton, MA 02375Off Market
- $365,0002 bd2 ba1k sqft32 Sharron Dr #32, South Easton, MA 02375Sold
- $638,7004 bd1 ba1.5k sqft12 Westwood Rd, South Easton, MA 02375Off Market
Nearby schools
GreatSchools rating
- NABlanche A. Ames Elementary SchoolGrades: PK-2Distance: 2.7 mi
- 9/10Easton Middle SchoolGrades: 6-8Distance: 2.9 mi
- 9/10Oliver Ames High SchoolGrades: 9-12Distance: 2.7 mi
Get a cash offer in 3 minutes
Find out how much your home could sell for in as little as 3 minutes with a no-obligation cash offer.
Estimated market value
$412,900
Get a cash offer in 3 minutes
Find out how much your home could sell for in as little as 3 minutes with a no-obligation cash offer.
Estimated market value
$412,900
- Massachusetts
- Bristol County
- Easton
- 02375
- 46 Sharron Dr
Nearby cities
Nearby zip codes
Other Easton Topics
