The William G. Budlong House, c1828, is a wonderful example of the Federal Style architecture prevalent in the Fox Point neighborhood. Owned and lovingly cared for by the same family (6th owners) for over 50 years, this home is an historic property lover's dream. Step up through the front door with fan detail, into the entry hall and marvel at the original stenciled floor, turned newel post and beautifully preserved architectural details. The living room has a wood burning fireplace, one of six in the house and chair rail. These same features flow through to the formal dining room creating a wonderful space to entertain. There is a keeping room and kitchen at the back of the home which are separated by another fireplace with a brick oven. A powder room and office complete this floor. Up to the second level, in the front of the house, are two bedrooms each with a fireplace, plus a full bath. At the back of the house is the primary suite with a bath and shower and a large walk-in closet. The third floor contains three additional rooms which can serve as an office or guest space. Out to the garden, which was professionally designed, are raised beds with mature plantings. You will love the granite cobble stone driveway reminding you of its maritime past. This home awaits your design prowess. Bring your architect or design build firm and create your own jewel box set in one of Providence's oldest neighborhoods. An easy walk to shopping, restaurants, parks and downtown. A gem!
Sold for $925,000
$925,000
46 Sheldon St, Providence, RI 02906
3beds
2,945sqft
Single Family Residence
Built in 1828
3,406 Square Feet Lot
$1,166,200 Zestimate®
$314/sqft
$5,562 Estimated rent
Home value
$1,166,200
$1.03M - $1.34M
$5,562/mo
Zestimate® history
Owner options
List your home for rent
$5,562/mo
Rent Zestimate®
Find your next renter with Zillow Rental Manager. Plus, with online applications, you can quickly screen prospective tenants – for free.
$5,562/mo
Rent Zestimate®
Refinance and save
$6,285/mo
Est. payment
Refinancing to a lower rate could help reduce your monthly payments and save thousands over the life of the loan.
$6,285/mo
Est. payment
Explore your selling options
Work with a Zillow partner agent
Leverage their expertise and Zillow's premium Showcase listings to get your home seen by more buyers.
Get startedList with your own agent
Get your home in front of millions of buyers by listing it on Zillow.
Learn how to do itSell it yourself
Take full control of how buyers see your home on Zillow by listing For Sale by Owner (FSBO).
List your homeWhat's special
Wood burning fireplaceGranite cobble stone drivewayBrick ovenFederal style architectureFormal dining roomKeeping roomPowder room
Zillow last checked:
Listing updated:
Listed by:
Jim DeRentis,
Residential Properties Ltd.
Bought with:
Jim DeRentis, RES.0034320
Residential Properties Ltd.
Source: StateWide MLS RI,MLS#: 1384166
Facts & features
Interior
Bedrooms & bathrooms
- Bedrooms: 3
- Bathrooms: 3
- Full bathrooms: 1
- 1/2 bathrooms: 2
Primary bedroom
- Features: Ceiling Height 7 to 9 ft
- Level: Second
- Area: 154 Square Feet
- Dimensions: 11
Bathroom
- Features: Ceiling Height 7 to 9 ft
- Level: First
Bathroom
- Features: Ceiling Height 7 to 9 ft
- Level: Second
- Area: 77 Square Feet
- Dimensions: 11
Bathroom
- Features: Ceiling Height 7 to 9 ft
- Level: Second
- Area: 30 Square Feet
- Dimensions: 5
Other
- Features: Ceiling Height 7 to 9 ft
- Level: Second
- Area: 196 Square Feet
- Dimensions: 14
Other
- Features: Ceiling Height Less Than 7 Ft
- Level: Third
- Area: 100 Square Feet
- Dimensions: 10
Other
- Features: Ceiling Height Less Than 7 Ft
- Level: Third
- Area: 63 Square Feet
- Dimensions: 9
Other
- Features: Ceiling Height 7 to 9 ft
- Level: Second
- Area: 168 Square Feet
- Dimensions: 14
Other
- Features: Ceiling Height Less Than 7 Ft
- Level: Third
- Area: 121 Square Feet
- Dimensions: 11
Other
- Features: Ceiling Height Less Than 7 Ft
- Level: Third
- Area: 90 Square Feet
- Dimensions: 10
Dining room
- Features: Ceiling Height 7 to 9 ft
- Level: First
- Area: 196 Square Feet
- Dimensions: 14
Family room
- Features: Ceiling Height 7 to 9 ft
- Level: First
- Area: 154 Square Feet
- Dimensions: 11
Other
- Features: Ceiling Height 7 to 9 ft
- Level: First
- Area: 108 Square Feet
- Dimensions: 18
Kitchen
- Features: Ceiling Height 7 to 9 ft
- Level: First
- Area: 112 Square Feet
- Dimensions: 8
Living room
- Features: Ceiling Height 7 to 9 ft
- Level: First
- Area: 210 Square Feet
- Dimensions: 14
Office
- Features: Ceiling Height 7 to 9 ft
- Level: First
- Area: 77 Square Feet
- Dimensions: 11
Heating
- Natural Gas, Baseboard, Forced Water
Cooling
- None
Appliances
- Included: Gas Water Heater
Features
- Wall (Plaster), Wall (Wood), Stairs
- Flooring: Hardwood
- Basement: Full,Interior Entry,Unfinished,Storage Space,Utility
- Number of fireplaces: 6
- Fireplace features: Brick
Interior area
- Total structure area: 2,945
- Total interior livable area: 2,945 sqft
- Finished area above ground: 2,945
- Finished area below ground: 0
Property
Parking
- Total spaces: 2
- Parking features: No Garage
Features
- Waterfront features: Walk To Water
Lot
- Size: 3,406 Square Feet
- Features: Local Historic District, Sidewalks
Details
- Parcel number: PROVM16L418
- Zoning: R-3
- Special conditions: Conventional/Market Value
Construction
Type & style
- Home type: SingleFamily
- Property subtype: Single Family Residence
Materials
- Plaster, Wood Wall(s), Clapboard, Wood
- Foundation: Stone
Condition
- New construction: No
- Year built: 1828
Utilities & green energy
- Electric: 100 Amp Service
- Sewer: Public Sewer
- Water: Municipal
- Utilities for property: Sewer Connected, Water Connected
Community & HOA
Community
- Features: Near Public Transport, Commuter Bus, Highway Access, Hospital, Interstate, Private School, Public School, Railroad, Recreational Facilities, Restaurants, Schools, Near Shopping
- Subdivision: Fox Point
HOA
- Has HOA: No
Location
- Region: Providence
Financial & listing details
- Price per square foot: $314/sqft
- Tax assessed value: $932,000
- Annual tax amount: $7,452
- Date on market: 5/7/2025
- Inclusions: Taxes include Homestead and Elderly occupant exemptions
Price history
| Date | Event | Price |
|---|---|---|
| 6/5/2025 | Sold | $925,000+5.7%$314/sqft |
Source:  StateWide MLS RI #1384166 Report a problem StateWide MLS RI #1384166 Report a problem | ||
| 5/15/2025 | Pending sale | $875,000$297/sqft |
Source: StateWide MLS RI #1384166 Report a problem | ||
| 5/7/2025 | Listed for sale | $875,000$297/sqft |
Source: StateWide MLS RI #1384166 Report a problem | ||
Public tax history
| Year | Property taxes | Tax assessment |
|---|---|---|
| 2025 | $7,829 -44.6% | $932,000 +21.1% |
| 2024 | $14,128 +3.1% | $769,900 |
| 2023 | $13,704 | $769,900 |
| 2022 | $13,704 -3.9% | $769,900 +32.6% |
| 2021 | $14,262 +77.3% | $580,700 |
| 2020 | $8,046 +1.6% | $580,700 +1.5% |
| 2019 | $7,920 -15% | $572,000 +9.4% |
| 2018 | $9,321 -44.2% | $523,000 |
| 2017 | $16,715 | $523,000 |
| 2016 | $16,715 +0.8% | $523,000 +4.4% |
| 2015 | $16,576 -1.9% | $500,800 |
| 2013 | $16,902 -2.3% | $500,800 -7.7% |
| 2012 | $17,307 | $542,700 |
| 2011 | $17,307 +5% | $542,700 |
| 2010 | $16,487 +18.8% | $542,700 -5.4% |
| 2009 | $13,882 +6% | $573,400 |
| 2007 | $13,096 -9.8% | $573,400 +19.4% |
| 2006 | $14,519 | $480,300 |
| 2005 | $14,519 | $480,300 |
Find assessor info on the county website
Neighborhood: Fox Point
Nearby homes
- $976,2004 bd2 ba2.1k sqft50 Sheldon St, Providence, RI 02906Off Market

- $1,158,5003 bd2 ba2.2k sqft40 Sheldon St, Providence, RI 02906Off Market
- $929,6003 bd2 ba2.1k sqft52 Sheldon St, Providence, RI 02906Off Market
- $835,0002 bd1 ba-- sqft36 Sheldon St, Providence, RI 02906Sold
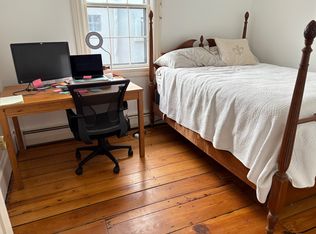
- $--1 bd1 ba1k sqft47 Sheldon St #F, Providence, RI 02906Off Market
- $--1 bd1 ba1k sqft47 Sheldon St #3C, Providence, RI 02906Off Market
- $--1 bd1 ba1k sqft47 Sheldon St #101, Providence, RI 02906Off Market
- $850,0006 bd4 ba2.9k sqft115 Transit St, Providence, RI 02906Sold
Nearby schools
GreatSchools rating
- 8/10Vartan Gregorian Elementary SchoolGrades: K-5Distance: 0.3 mi
- 5/10Nathan Bishop Middle SchoolGrades: 6-8Distance: 1.5 mi
- 1/10Hope High SchoolGrades: 9-12Distance: 1 mi
Get a cash offer in 3 minutes
Find out how much your home could sell for in as little as 3 minutes with a no-obligation cash offer.
Estimated market value
$1,166,200
Get a cash offer in 3 minutes
Find out how much your home could sell for in as little as 3 minutes with a no-obligation cash offer.
Estimated market value
$1,166,200
