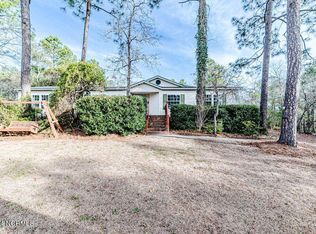
2.9 Acres of wooded retreat. You need to visit this home to see all it has to offer. Quality built R-Anell manufactured home is one of the nicest manufactured homes you will ever see. All rooms are oversized. Kitchen offers open concept to great room and den, home also has a formal dining room. Primary Suite is extremely large with huge walk-in closet, dual sink vanities, and walk-in shower. 2 car garage plus 2 40ft RV parking pads with 50-amp service and water filtration system. HVAC and Water heater replaced in 2023. Large front porch and rear decks allow you to entertain outside as well as in. Additional 45 x 20-foot detached building with 15-foot overhang carport, wired with 100-amp service and dual 8' garage doors. Poured circular drive was created to withstand the weight of a full-sized RV.
Sold for $315,000
$315,000
46 Sherwood Hills Ct, Cameron, NC 28326
3beds
2,398sqft
Single Family Residence
Built in 2005
2.94 Acres Lot
$311,200 Zestimate®
$131/sqft
$1,980 Estimated rent
Home value
$311,200
$280,000 - $345,000
$1,980/mo
Zestimate® history
Owner options
List your home for rent
$1,980/mo
Rent Zestimate®
Find your next renter with Zillow Rental Manager. Plus, with online applications, you can quickly screen prospective tenants – for free.
$1,980/mo
Rent Zestimate®
Refinance and save
$1,903/mo
Est. payment
Refinancing to a lower rate could help reduce your monthly payments and save thousands over the life of the loan.
$1,903/mo
Est. payment
Explore your selling options
Work with a Zillow partner agent
Leverage their expertise and Zillow's premium Showcase listings to get your home seen by more buyers.
Get startedList with your own agent
Get your home in front of millions of buyers by listing it on Zillow.
Learn how to do itSell it yourself
Take full control of how buyers see your home on Zillow by listing For Sale by Owner (FSBO).
List your homeWhat's special
Large front porchRear decksWalk-in showerWooded retreatPoured circular drivePrimary suiteHuge walk-in closet
Zillow last checked:
Listing updated:
Listed by:
ROBERT BUNNELL,
TOWNSEND REAL ESTATE
Bought with:
COREY TURNER, 320831
NORTHGROUP REAL ESTATE
Source: LPRMLS,MLS#: 742891 Originating MLS: Longleaf Pine Realtors
Originating MLS: Longleaf Pine RealtorsFacts & features
Interior
Bedrooms & bathrooms
- Bedrooms: 3
- Bathrooms: 2
- Full bathrooms: 2
Heating
- Heat Pump
Cooling
- Central Air, Electric
Appliances
- Included: Dishwasher, Microwave, Range, Refrigerator
- Laundry: Washer Hookup, Dryer Hookup, Main Level, In Unit
Features
- Breakfast Area, Ceiling Fan(s), Crown Molding, Dining Area, Separate/Formal Dining Room, Double Vanity, Eat-in Kitchen, Separate/Formal Living Room, High Speed Internet, Kitchen Island, Primary Downstairs, Bath in Primary Bedroom, Walk-In Closet(s), Walk-In Shower, Workshop
- Flooring: Ceramic Tile, Hardwood, Vinyl, Carpet
- Doors: Storm Door(s)
- Windows: Insulated Windows
- Basement: Crawl Space
- Number of fireplaces: 1
- Fireplace features: Gas, Gas Log, Vented
Interior area
- Total interior livable area: 2,398 sqft
Property
Parking
- Total spaces: 2
- Parking features: Attached, Garage, RV Access/Parking
- Attached garage spaces: 2
Features
- Patio & porch: Covered, Deck, Front Porch, Patio, Porch
- Exterior features: Corner Lot, Deck, Garden, Propane Tank - Owned, Porch, Patio, RV Hookup, Storage, Shed
Lot
- Size: 2.94 Acres
- Dimensions: 305 x 389 x 268 x 503
- Features: 2-3 Acres, Dead End, Partially Cleared, Wooded
- Residential vegetation: Wooded
Details
- Additional structures: Shed(s)
- Parcel number: 099555002448
- Zoning description: RA-20 - Residential Agricultural
- Special conditions: Standard
Construction
Type & style
- Home type: SingleFamily
- Architectural style: Ranch
- Property subtype: Single Family Residence
Materials
- Brick Veneer
Condition
- Good Condition
- New construction: No
- Year built: 2005
Utilities & green energy
- Electric: 220 Volts, 440 Volts
- Sewer: Septic Tank
- Water: Public
Community & HOA
Community
- Features: Gutter(s)
- Security: Security System, Smoke Detector(s)
- Subdivision: Sherwood Forest
HOA
- Has HOA: No
Location
- Region: Cameron
Financial & listing details
- Price per square foot: $131/sqft
- Tax assessed value: $173,792
- Annual tax amount: $1,321
- Date on market: 5/1/2025
- Cumulative days on market: 2 days
- Listing terms: ARM,Conventional,FHA,New Loan,USDA Loan,VA Loan
- Inclusions: Refrigerator
- Exclusions: Personal Property in the home
- Ownership: More than a year
- Road surface type: Paved
Price history
| Date | Event | Price |
|---|---|---|
| 6/2/2025 | Sold | $315,000+1.6%$131/sqft |
Source:  LPRMLS #742891 Report a problem LPRMLS #742891 Report a problem | ||
| 5/3/2025 | Pending sale | $310,000$129/sqft |
Source: LPRMLS #742891 Report a problem | ||
| 5/1/2025 | Listed for sale | $310,000+77.1%$129/sqft |
Source: LPRMLS #742891 Report a problem | ||
| 8/20/2018 | Sold | $175,000-1.7%$73/sqft |
Source: LPRMLS #544177 Report a problem | ||
| 7/5/2018 | Pending sale | $178,000$74/sqft |
Source: TOWNSEND REAL ESTATE #544177 Report a problem | ||
| 6/18/2018 | Listed for sale | $178,000+2.6%$74/sqft |
Source: TOWNSEND REAL ESTATE #544177 Report a problem | ||
| 10/4/2005 | Sold | $173,500$72/sqft |
Source: Public Record Report a problem | ||
Public tax history
| Year | Property taxes | Tax assessment |
|---|---|---|
| 2025 | $1,321 | $173,792 |
| 2024 | $1,321 +18.3% | $173,792 +19.8% |
| 2023 | $1,116 | $145,020 |
| 2022 | $1,116 -13.6% | $145,020 +4.5% |
| 2021 | $1,292 | $138,770 |
| 2020 | $1,292 +1.2% | $138,770 |
| 2019 | $1,277 | $138,770 |
Find assessor info on the county website
Neighborhood: 28326
Nearby homes
- $30,000-- bd-- ba-- sqft20 Sherwood Hills Ct, Cameron, NC 28326Off Market
- $291,7003 bd2 ba2.3k sqft56 Sherwood Hills Ct, Cameron, NC 28326Off Market
- $189,0003 bd2 ba1.7k sqft388 Forest Dr, Cameron, NC 28326Sold
- $236,0003 bd2 ba1.8k sqft374 Forest Dr, Cameron, NC 28326Off Market

- $237,6003 bd2 ba1.8k sqft389 Forest Dr, Cameron, NC 28326Off Market
- $357,8004 bd2 ba2.4k sqft21643 State Highway 24 #27, Cameron, NC 28326Off Market
- $154,8002 bd2 ba1.4k sqft21612 State Highway 24 #27, Cameron, NC 28326Off Market
- $241,0003 bd2 ba2k sqft72 Sherwood Hills Ct, Cameron, NC 28326Off Market
Nearby schools
GreatSchools rating
- 7/10Johnsonville ElementaryGrades: PK-5Distance: 2.4 mi
- 6/10Highland MiddleGrades: 6-8Distance: 5.8 mi
- 3/10Western Harnett HighGrades: 9-12Distance: 9.5 mi
Schools provided by the listing agent
- Elementary: Johnsonville Elementary
- Middle: Highland Middle School
- High: Western Harnett High School
Source: LPRMLS. This data may not be complete. We recommend contacting the local school district to confirm school assignments for this home.
Get a cash offer in 3 minutes
Find out how much your home could sell for in as little as 3 minutes with a no-obligation cash offer.
Estimated market value
$311,200
Get a cash offer in 3 minutes
Find out how much your home could sell for in as little as 3 minutes with a no-obligation cash offer.
Estimated market value
$311,200
- North Carolina
- Harnett County
- Cameron
- 28326
- 46 Sherwood Hills Ct
Nearby cities
Nearby neighborhoods
Nearby zip codes
Other Cameron Topics
