Skip main navigation
Sold for $499,000
  • $499,000

    46 Silver Lake Ave, Edison, NJ 08817

    4beds
    1,265sqft
    Single Family Residence
    Built in 1949
    5,000.69 Square Feet Lot
    $518,500 Zestimate®
    $394/sqft
    $3,646 Estimated rent

    Home value

    $518,500

    $467,000 - $576,000

    $3,646/mo

    Zestimate® history
    Loading
    Loading...

    Owner options

    List your home for rent

    $3,646/mo

    Rent Zestimate®

    Find your next renter with Zillow Rental Manager. Plus, with online applications, you can quickly screen prospective tenants – for free.

    Learn more

    $3,646/mo

    Rent Zestimate®

    Refinance and save

    $3,436/mo

    Est. payment

    Refinancing to a lower rate could help reduce your monthly payments and save thousands over the life of the loan.

    See today's rates

    $3,436/mo

    Est. payment

    Explore your selling options

    Work with a Zillow partner agent

    Leverage their expertise and Zillow's premium Showcase listings to get your home seen by more buyers.

    Get started

    List with your own agent

    Get your home in front of millions of buyers by listing it on Zillow.

    Learn how to do it

    Sell it yourself

    Take full control of how buyers see your home on Zillow by listing For Sale by Owner (FSBO).

    List your home

    What's special

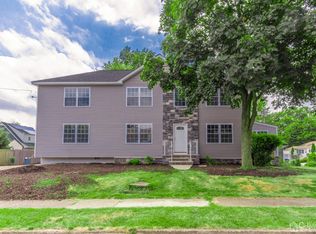
    Welcome to this exquisite Brick Cape Cod style home situated in the prime location of Edison. We are thrilled to present this remarkable property that is sure to capture your heart. Step inside this Home and be immediately greeted by Warmth & Charm. This meticulously maintained home sets this home apart, providing a timeless and sophisticated ambiance. One of the most outstanding features of this property is its central location, offering the best of both worlds - easy access to the bustling city and the pristine beaches as well as close proximity to major hospitals and colleges. Imagine being just a short distance away from the vibrant urban lifestyle, while still being able to escape to the tranquil beaches whenever you desire. Commuting is a breeze with the convenience of a train station just one mile away. Save time and savor the stress-free travel options this property presents. Boasting 4 spacious bedrooms and 2 full baths, and one-half bathroom in the basement. This home offers ample space for you and your loved ones. The living room with is wood burning stove and dining room provide a perfect setting for creating cherished memories with family and friends. Prepare delicious meals in the well-appointed kitchen, equipped with modern appliances and plenty of storage. Adding incredible value to this property is a full basement that provides copious amounts of storage options, ensuring a clutter-free living space for your comfort and convenience. Ideally located this home offers a peaceful retreat from the hustle and bustle of city life. Enjoy privacy and tranquility in your own oasis. For those with multiple vehicles or a passion for hobbies, a 2-car detached garage provides ample space and versatility. Summer days will be a pleasure with the central air conditioning system, ensuring a cool and comfortable atmosphere throughout the home. Don't miss the opportunity to make this dream home yours. Schedule a viewing today and experience the unparalleled charm and convenience this property has to offer. Sellers are both licensed NJ real estate salespersons.

    Zillow last checked:

    Listing updated:

    Listed by:

    THOMAS NOVEMBRE,

    C21 CHARLES SMITH AGENCY, INC 732-721-9000

    Source: All Jersey MLS,MLS#: 2505412RMLS Logo

    Facts & features

    Interior

    Bedrooms & bathrooms
    • Bedrooms: 4
    • Bathrooms: 3
    • Full bathrooms: 2
    • 1/2 bathrooms: 1
    Primary bedroom
    • Area: 231.17
    • Dimensions: 18.25 x 12.67
    Bedroom 2
    • Area: 150.06
    • Dimensions: 12.33 x 12.17
    Bedroom 3
    • Length: 13.17
    Bedroom 4
    • Area: 112
    • Dimensions: 12 x 9.33
    Bathroom
    • Features: Stall Shower and Tub, Tub Shower, Stall Shower
    Dining room
    • Features: Formal Dining Room
    • Area: 146.92
    • Dimensions: 14.33 x 10.25
    Kitchen
    • Features: Country Kitchen, Eat-in Kitchen, Separate Dining Area
    • Area: 113.33
    • Dimensions: 11.33 x 10
    Living room
    • Area: 201.76
    • Dimensions: 16.58 x 12.17
    Basement
    • Area: 0
    Heating
    • Zoned, Baseboard Cast Iron, Baseboard Hotwater, Radiators-Hot Water
    Cooling
    • Central Air
    Appliances
    • Included: Dryer, Free-Standing Freezer, Gas Range/Oven, Microwave, Refrigerator, Washer, Gas Water Heater
    Features
    • Blinds, 2 Bedrooms, Kitchen, Living Room, Bath Full, Dining Room, Florida Room, Storage, None
    • Flooring: Carpet, Wood
    • Windows: Screen/Storm Window, Insulated Windows, Blinds
    • Basement: Full, Bath Half, Exterior Entry, Storage Space, Interior Entry, Workshop, Laundry Facilities
    • Number of fireplaces: 1
    • Fireplace features: Free Standing
    Interior area
    • Total structure area: 1,265
    • Total interior livable area: 1,265 sqft

    Property

    Parking
    • Total spaces: 2
    • Parking features: Concrete, 2 Car Width, Garage, Detached
    • Garage spaces: 2
    • Has uncovered spaces: Yes
    • Details: Oversized Vehicles Allowed
    Features
    • Levels: Two
    • Stories: 2
    • Patio & porch: Patio
    • Exterior features: Curbs, Patio, Door(s)-Storm/Screen, Screen/Storm Window, Sidewalk, Yard, Insulated Pane Windows
    • Pool features: None
    Lot
    • Size: 5,000 sqft
    • Dimensions: 100.00 x 50.00
    • Features: Near Shopping, Near Train, Corner Lot, Near Public Transit
    Details
    • Parcel number: 0500337050001846
    • Zoning: RB

    Construction

    Type & style
    • Home type: SingleFamily
    • Architectural style: Cape Cod, Two Story
    • Property subtype: Single Family Residence
    Materials
    • Roof: Asphalt
    Condition
    • Year built: 1949

    Utilities & green energy

    • Gas: Natural Gas
    • Sewer: Public Sewer
    • Water: Public
    • Utilities for property: Electricity Connected, Natural Gas Connected

    Community & neighborhood

    Community
    • Community features: Curbs, Sidewalks
    Location
    • Region: Edison

    Other

    Other facts
    • Ownership: Fee Simple

    Price history

    DateEventPrice
    1/14/2025Sold$499,000$394/sqft
    Source: All Jersey MLS #2505412R Report a problem
    12/8/2024Contingent$499,000$394/sqft
    Source: All Jersey MLS #2505412R Report a problem
    11/7/2024Price change$499,000-4%$394/sqft
    Source: All Jersey MLS #2505412R Report a problem
    10/25/2024Listed for sale$519,900+186.8%$411/sqft
    Source: All Jersey MLS #2505412R Report a problem
    12/12/2000Sold$181,250+33.3%$143/sqft
    Source: Public Record Report a problem
    7/25/1994Sold$136,000$108/sqft
    Source: Public Record Report a problem

    Public tax history

    YearProperty taxesTax assessment
    2025$7,354 $128,300
    2024$7,354 +0.5%$128,300
    2023$7,317 0%$128,300
    2022$7,320 +0.4%$128,300
    2021$7,291 $128,300
    2020-- $128,300
    2019$6,724 $128,300
    2018$6,724 -0.7%$128,300
    2017$6,769 +4%$128,300
    2016$6,510 +3%$128,300
    2015$6,320 +3.1%$128,300
    2014$6,128 +1%$128,300
    2013$6,067 +1%$128,300
    2012$6,004 +5.4%$128,300
    2011$5,698 +2.6%$128,300
    2010$5,555 +4.5%$128,300
    2009$5,314 $128,300
    2008-- $128,300
    2007$17,656 +1.2%$128,300
    2006$17,441 +2.6%$128,300
    2005$16,999 $128,300
    2004-- $128,300
    2003-- $128,300
    2002-- $128,300 +1.6%
    2001-- $126,300

    Find assessor info on the county website

    Neighborhood: Martins Landing

    Nearby schools

    GreatSchools rating
    Get a cash offer in 3 minutes
    Find out how much your home could sell for in as little as 3 minutes with a no-obligation cash offer.
    Estimated market value
    $518,500
    Get a cash offer in 3 minutes
    Find out how much your home could sell for in as little as 3 minutes with a no-obligation cash offer.
    Estimated market value
    $518,500