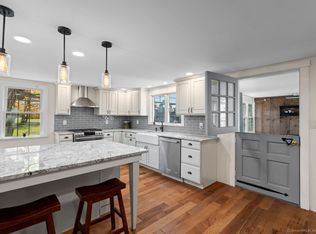
Opportunity knocks! This fixer-upper is reasonably priced and affords first time home buyers or investors the chance to roll up their sleeves and create the home of their dreams. All mechanicals and appliances are in working order so you can move in and update at your own pace! Set on a beautiful, level lot, this 3 bedroom, 2.5 bath home features two fireplaces, soaring cathedral ceilings in the living room, hardwood flooring on most of the main level, replacement windows, newer water heater, wired for a generator, a large rear deck and a two car garage.
For sale
$374,900
46 Sima Road, Haddam, CT 06441
3beds
1,908sqft
Single Family Residence
Built in 1971
1 Acres Lot
$390,200 Zestimate®
$196/sqft
$-- HOA
What's special
Two fireplacesTwo car garageLarge rear deckReplacement windowsBeautiful level lot
- 1 day
- 462
- 66
Zillow last checked:
Listing updated:
Listed by:
The Hometown Team of Coldwell Banker Realty,
Shelly Cumpstone (860)391-2747,
Coldwell Banker Realty 860-434-8600,
Co-Listing Agent: Colin O'Brien 860-876-6179,
Coldwell Banker Realty
Source: Smart MLS,MLS#: 24211486
Facts & features
Interior
Bedrooms & bathrooms
- Bedrooms: 3
- Bathrooms: 3
- Full bathrooms: 2
- 1/2 bathrooms: 1
Primary bedroom
- Features: Full Bath, Hardwood Floor
- Level: Main
- Area: 162 Square Feet
- Dimensions: 12 x 13.5
Bedroom
- Features: Hardwood Floor
- Level: Main
- Area: 125 Square Feet
- Dimensions: 10 x 12.5
Bedroom
- Features: Hardwood Floor
- Level: Main
- Area: 110.25 Square Feet
- Dimensions: 10.5 x 10.5
Primary bathroom
- Features: Stall Shower, Vinyl Floor
- Level: Main
- Area: 35 Square Feet
- Dimensions: 3.5 x 10
Bathroom
- Features: Tub w/Shower, Laundry Hookup, Tile Floor
- Level: Main
- Area: 81.25 Square Feet
- Dimensions: 6.5 x 12.5
Bathroom
- Features: Concrete Floor
- Level: Lower
- Area: 36.25 Square Feet
- Dimensions: 5 x 7.25
Dining room
- Features: Sliders, Vinyl Floor
- Level: Main
- Area: 108 Square Feet
- Dimensions: 9 x 12
Family room
- Features: Fireplace, Concrete Floor
- Level: Lower
- Area: 216 Square Feet
- Dimensions: 13.5 x 16
Kitchen
- Features: Breakfast Bar, Ceiling Fan(s), Double-Sink, Vinyl Floor
- Level: Main
- Area: 168 Square Feet
- Dimensions: 12 x 14
Living room
- Features: Cathedral Ceiling(s), Fireplace, Hardwood Floor
- Level: Main
- Area: 262.5 Square Feet
- Dimensions: 15 x 17.5
Office
- Features: Concrete Floor
- Level: Lower
- Area: 94.81 Square Feet
- Dimensions: 9.25 x 10.25
Heating
- Forced Air, Oil
Cooling
- Ceiling Fan(s), Central Air
Appliances
- Included: Oven/Range, Range Hood, Refrigerator, Dishwasher, Washer, Dryer, Water Heater
- Laundry: Main Level
Features
- Wired for Data, Smart Thermostat
- Windows: Thermopane Windows
- Basement: Partial,Heated,Garage Access,Cooled,Interior Entry,Partially Finished,Concrete
- Attic: Storage,Floored,Access Via Hatch
- Number of fireplaces: 2
Interior area
- Total structure area: 1,908
- Total interior livable area: 1,908 sqft
- Finished area above ground: 1,332
- Finished area below ground: 576
Property
Parking
- Total spaces: 6
- Parking features: Attached, Paved, Off Street, Driveway, Garage Door Opener, Private
- Attached garage spaces: 2
- Has uncovered spaces: Yes
Features
- Patio & porch: Deck
- Exterior features: Rain Gutters, Stone Wall
- Has private pool: Yes
- Pool features: Concrete, Fenced, In Ground
- Fencing: Partial,Chain Link
Lot
- Size: 1 Acres
- Features: Subdivided, Level, Open Lot
Details
- Parcel number: 993328
- Zoning: R-2
- Other equipment: Generator Ready
Construction
Type & style
- Home type: SingleFamily
- Architectural style: Ranch
- Property subtype: Single Family Residence
Materials
- Aluminum Siding
- Foundation: Concrete Perimeter, Raised
- Roof: Asphalt
Condition
- New construction: No
- Year built: 1971
Utilities & green energy
- Sewer: Septic Tank
- Water: Well
Green energy
- Energy efficient items: Thermostat, Windows
- Energy generation: Solar
Community & HOA
Community
- Features: Pool, Public Rec Facilities, Stables/Riding, Tennis Court(s)
- Subdivision: Laurel Grove Homes
HOA
- Has HOA: No
Location
- Region: Higganum
Financial & listing details
- Price per square foot: $196/sqft
- Tax assessed value: $246,330
- Annual tax amount: $6,153
- Date on market: 10/8/2026
Estimated market value
$390,200
$343,000 - $437,000
$3,092/mo
Price history
| Date | Event | Price |
|---|---|---|
| 10/8/2026 | Listed for sale | $374,900+115.5%$196/sqft |
Source:  Smart MLS #24211486 Report a problem Smart MLS #24211486 Report a problem | ||
| 4/30/2002 | Sold | $174,000$91/sqft |
Source: Smart MLS #M9067980 Report a problem | ||
Public tax history
| Year | Property taxes | Tax assessment |
|---|---|---|
| 2025 | $5,649 | $164,440 |
| 2024 | $5,649 +1.4% | $164,440 |
| 2023 | $5,570 +4.8% | $164,440 |
| 2022 | $5,316 +0.5% | $164,440 |
| 2021 | $5,288 +1.3% | $164,440 -0.1% |
| 2020 | $5,218 | $164,650 |
| 2019 | $5,218 | $164,650 |
| 2018 | $5,218 | $164,650 |
| 2017 | $5,218 +1.6% | $164,650 |
| 2016 | $5,137 -2% | $164,650 -2% |
| 2015 | $5,241 | $167,970 |
Find assessor info on the county website
Monthly payment
Est. payment
Payment breakdown
Explore the cost of this home by adjusting the details. Changes won't be saved.Climate risks
Neighborhood: 06441
Nearby schools
Schools provided by the listing agent
- High: Haddam-Killingworth
Source: Smart MLS. This data may not be complete. We recommend contacting the local school district to confirm school assignments for this home.
Similar homes
- $379,9003 bd2 ba1.6k sqft400 Hidden Lake Road, Haddam, CT 06441For Sale
 MLS ID #24210523, Craig Milton, Re/Max Valley Shore. Smart MLS
 - $375,0003 bd2 ba1.6k sqft181 Brown Street, Middletown, CT 06457For Sale
 MLS ID #24212609, Carly Lucier, Our Home Realty Advisors. Smart MLS
 - $--3 bd1 ba1.3k sqft523 Chamberlain Hill Rd, Higganum, CT 06441Auction
 Auction.com 1
 - $410,0003 bd2 ba1.6k sqft9 Howard Road, Durham, CT 06422For Sale
 MLS ID #24210347, Darrell L. Hardy, Coldwell Banker Realty. Smart MLS
 - $385,0003 bd2 ba1.9k sqft63 Millbrook Road, Middletown, CT 06457For SaleMLS ID #24210439, Robert Link, Sterling REALTORS. Smart MLS
- $375,0003 bd2 ba1.2k sqft371 Race Hill Road, Madison, CT 06443For SaleMLS ID #24209422, Nick Richetelli, Colonial Properties Inc. Smart MLS
- $489,9003 bd2 ba1.7k sqft65 Wheeler Hill Drive, Durham, CT 06422For SaleMLS ID #24213140, Pasquale J. Funaro, eXp Realty. Smart MLS
- $349,9003 bd2 ba1.5k sqft23-R Partridge Lane, Durham, CT 06422For SaleMLS ID #24210040, Michelle Mazzotta, eXp Realty. Smart MLS
- $499,9004 bd2 ba1.7k sqft55 Burr Road, Haddam, CT 06441For SaleMLS ID #24208251, Cortney Emshwiller-Swokla, Coldwell Banker Realty. Smart MLS
- $529,0003 bd3 ba2k sqft240 Route 148, Killingworth, CT 06419For SaleMLS ID #24211529, Tommy Connors, Redfin Corporation. Smart MLS
- $349,0003 bd2 ba1.7k sqft95 Hunting Hill Avenue, Middletown, CT 06457For SaleMLS ID #24212644, Danielle Allegro, Coldwell Banker Realty. Smart MLS
- $370,0004 bd3 ba1.5k sqft49 Birdsey Avenue, Meriden, CT 06450For SaleMLS ID #24212519, Jessica A. Peruti, Maier Real Estate. Smart MLS
- $399,9003 bd2 ba2.8k sqft30 Murray Street, Middletown, CT 06457For SaleMLS ID #24209279, Ariel Edery, mygoodagent. Smart MLS
- $409,9993 bd2 ba1.8k sqft66 Durant Street, Middletown, CT 06457For SaleMLS ID #24211673, Sean Brittell, Vylla Home (CT) LLC. Smart MLS
- $324,0003 bd1 ba1k sqft38 Little City Road, Killingworth, CT 06419For SaleMLS ID #24197111, Margaret C. Bennett, Margaret Bennett Realty. Smart MLS
- $549,9002 bd2 ba1.3k sqft131 Killingworth Road, Haddam, CT 06441For SaleMLS ID #24210528, Craig Milton, Re/Max Valley Shore. Smart MLS
- $485,0004 bd2 ba2.2k sqft132 Pepperidge Road, Portland, CT 06480For SaleMLS ID #24212475, Stephanie Starr, Berkshire Hathaway NE Prop.. Smart MLS
- $369,9004 bd2 ba2.4k sqft137 Parmelee Hill Road, Durham, CT 06422For SaleMLS ID #24198889, Patrick R. Combs, Dan Combs Real Estate. Smart MLS
- $369,9003 bd1 ba1.4k sqft133 Highland Avenue, Middletown, CT 06457For SaleMLS ID #24207903, Alicia Zawila, KW Legacy Partners. Smart MLS
- $549,0003 bd3 ba2.1k sqft7 Bogue Lane, East Haddam, CT 06423For SaleMLS ID #24212820, Jodi Lisitano, Eagle Eye Realty PLLC. Smart MLS
