Skip main navigation
Sold for $510,000
  • $510,000

    46 Skyview Drive, Poughkeepsie, NY 12603

    4beds
    1,988sqft
    Single Family Residence, Residential
    Built in 1964
    0.43 Acres Lot
    $517,000 Zestimate®
    $257/sqft
    $3,870 Estimated rent

    Home value

    $517,000

    $460,000 - $584,000

    $3,870/mo

    Zestimate® history
    Loading
    Loading...

    Owner options

    List your home for rent

    $3,870/mo

    Rent Zestimate®

    Find your next renter with Zillow Rental Manager. Plus, with online applications, you can quickly screen prospective tenants – for free.

    Learn more

    $3,870/mo

    Rent Zestimate®

    Refinance and save

    $3,512/mo

    Est. payment

    Refinancing to a lower rate could help reduce your monthly payments and save thousands over the life of the loan.

    See today's rates

    $3,512/mo

    Est. payment

    Explore your selling options

    Work with a Zillow partner agent

    Leverage their expertise and Zillow's premium Showcase listings to get your home seen by more buyers.

    Get started

    List with your own agent

    Get your home in front of millions of buyers by listing it on Zillow.

    Learn how to do it

    Sell it yourself

    Take full control of how buyers see your home on Zillow by listing For Sale by Owner (FSBO).

    List your home

    What's special

    In-ground poolNatural lightElegant stone patioPrimary suiteHardwood flooringPrivate retreatTwo-car garage
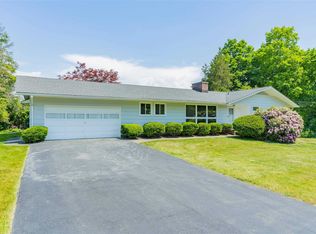
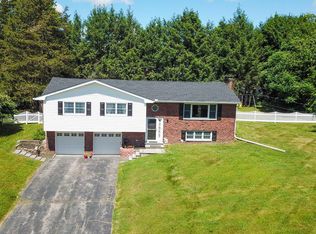
    Immaculate 4-Bedroom Ranch with Pool & Outdoor Oasis – Colonial Heights, Town of Poughkeepsie. Discover this beautifully maintained 4-bedroom, 2-bath ranch just minutes from the new Eastdale Village Town Center. Designed for comfortable living and entertaining, the home offers an eat-in kitchen, formal living and dining rooms, and an oversized family room/den perfect for gatherings or quiet evenings at home. The primary suite provides a private retreat with plenty of natural light. Step outside to your backyard haven—featuring an in-ground pool, elegant stone patio, and an impressive 450 sq. ft. covered screened-in porch. With space for a full outdoor dining set, lounge furniture, and a grill, you can entertain in style without ever worrying about mosquitoes. Additional highlights include a two-car garage, hardwood flooring, updated roof/siding, and meticulous landscaping and hardscaping that enhance the property’s curb appeal. Municipal water and septic. Located in the Arlington School District, this home offers the perfect blend of comfort, quality, and location.

    Zillow last checked:

    Listing updated:

    Listed by:

    Brian Mossey 845-473-1650,

    BHHS Hudson Valley Properties 845-473-1650

    Bought with:

    Annmarie Wheeler, 10401344955

    Real Broker NY LLC

    Source: OneKey® MLS as distributed by MLS GRID,MLS#: 924435MLS Logo

    Facts & features

    Interior

    Bedrooms & bathrooms
    • Bedrooms: 4
    • Bathrooms: 2
    • Full bathrooms: 2
    Heating
    • Baseboard, Oil
    Cooling
    • None
    Appliances
    • Included: Dishwasher, Range, Refrigerator
    • Laundry: Electric Dryer Hookup, In Basement, Washer Hookup
    Features
    • First Floor Bedroom, First Floor Full Bath, Built-in Features, Eat-in Kitchen, Formal Dining, Primary Bathroom, Master Downstairs
    • Flooring: Carpet, Ceramic Tile, Combination, Hardwood, Vinyl, Wood
    • Windows: Blinds
    • Basement: Full,Storage Space,Walk-Out Access
    • Attic: Scuttle
    • Number of fireplaces: 1
    Interior area
    • Total structure area: 1,988
    • Total interior livable area: 1,988 sqft

    Property

    Parking
    • Total spaces: 2
    • Parking features: Driveway
    • Garage spaces: 2
    • Has uncovered spaces: Yes
    Features
    • Levels: One
    • Patio & porch: Covered, Patio, Porch, Screened
    • Exterior features: Garden, Mailbox, Rain Gutters
    • Has private pool: Yes
    • Pool features: Fenced, In Ground, Outdoor Pool
    • Fencing: Back Yard
    Lot
    • Size: 0.43 Acres
    Details
    • Parcel number: 1346896362030094090000
    • Special conditions: None

    Construction

    Type & style
    • Home type: SingleFamily
    • Architectural style: Ranch
    • Property subtype: Single Family Residence, Residential
    Materials
    • Brick, Vinyl Siding
    • Foundation: Block
    Condition
    • Actual
    • Year built: 1964

    Utilities & green energy

    • Sewer: Septic Tank
    • Water: Public
    • Utilities for property: Cable Connected, Electricity Connected, Phone Connected, Trash Collection Private, Water Connected

    Community & neighborhood

    Location
    • Region: Poughkeepsie
    • Subdivision: Colonial Heights

    Other

    Other facts
    • Listing agreement: Exclusive Right To Sell

    Price history

    DateEventPrice
    4/21/2026Sold$510,000+4.1%$257/sqft
    Source: OneKey® MLS as distributed by MLS GRID #924435 Report a problem
    1/11/2026Pending sale$489,900$246/sqft
    Source: BHHS broker feed #924435 Report a problem
    1/10/2026Contingent$489,900$246/sqft
    Source: Berkshire Hathaway HomeServices New England Properties #924435 Report a problem
    1/10/2026Pending sale$489,900$246/sqft
    Source: OneKey® MLS as distributed by MLS GRID #924435 Report a problem
    10/14/2025Listed for sale$489,900$246/sqft
    Source: OneKey® MLS as distributed by MLS GRID #924435 Report a problem

    Public tax history

    YearProperty taxesTax assessment
    2025-- $412,000
    2024-- $412,000
    2023-- $412,000 +11.1%
    2022-- $371,000 +20.1%
    2021-- $309,000 +7.1%
    2020-- $288,500
    2019-- $288,500 +20.2%
    2018-- $240,000 +5.5%
    2017$8,514 $227,500 -3.4%
    2016-- $235,500
    2015-- $235,500
    2014-- $235,500 -11.1%
    2012-- $265,000 +2.9%
    2011-- $257,500 -12.7%
    2010-- $295,000 +6.5%
    2009-- $277,000 -5%
    2008-- $291,500 -13.4%
    2007-- $336,500 +120.7%
    2006-- $152,500
    2005-- $152,500
    2004-- $152,500
    2003-- $152,500
    2002-- $152,500

    Find assessor info on the county website

    Neighborhood: MacDonnell Heights

    Nearby schools

    GreatSchools rating
    Schools provided by the listing agent
    • Elementary: Overlook Primary School
    • Middle: Lagrange Middle School
    • High: Arlington High School

    Source: OneKey® MLS as distributed by MLS GRID. This data may not be complete. We recommend contacting the local school district to confirm school assignments for this home.

    Get a cash offer in 3 minutes
    Find out how much your home could sell for in as little as 3 minutes with a no-obligation cash offer.
    Estimated market value
    $517,000
    Get a cash offer in 3 minutes
    Find out how much your home could sell for in as little as 3 minutes with a no-obligation cash offer.
    Estimated market value
    $517,000