Open House Cancelled for 6/7........This stately, custom built 5/6 bedroom, 6.5 bath colonial with a contemporary flair and an in-ground POOL and spa is located in the upscale community of "Springton Pointe." This is a great house for multi-generational, in-laws, au-pair or entertaining overnight guests with a separate living suite and full kitchen on the lower level! Enter the dramatic 2-story foyer with gorgeous inlaid Carrera marble flooring and sweeping curved staircase. To the right is a formal living room with hardwood floors, a marble fireplace and wet bar, perfect for entertaining. There is an ideal work-from-home situation in the handsome office/study with 2 built-in desks, bookcases and a coffered ceiling. To the left of the foyer is the formal dining room with crown moldings and large bay window, offering a gorgeous view of the lake in certain seasons. The eat-in kitchen, with radiant heat floors, has a large island with granite countertops, Wolf & Kitchen Aid appliances, built-in new Sub Zero refrigerator, and is open to the family room and breakfast room. The huge windows in the breakfast room afford an amazing view of the pool and expansive yard. The large family room with vaulted ceiling and marble fireplace is the perfect spot for family gatherings or watching a movie w/the built-in speakers & surround sound. Off the kitchen is a play room or a second office (could be a main floor bedroom if needed) with built-in bookcases. Main floor laundry (with a laundry chute from the second floor) and two half baths complete this floor. The second floor features four bedrooms and three full baths and the third floor has it's own princess/guest suite. The spacious master bedroom boasts it's own marble fireplace and a cathedral ceiling. His and hers walk in closets w/built-in closet systems and a private balcony. The luxurious marble master bathroom includes a jetted tub, large shower, double sinks with make up vanity with radiant heated floors. Two bedrooms share a jack-n-jill full bath with double sinks and one en-suite bedroom with it's own full bath. The third level is perfect for an au pair or teen wanting privacy in their own suite with beautiful marble bathroom w/jetted tub. The huge lower level with 9' ceilings features a new full kitchen with wood cabinets and granite countertops, pool table area, gym, TV hang out area with stone fireplace, a full bath and another spacious room with a closet. A total of over 2600 of living space on lower level. The back yard is an oasis with mature plantings, pool and hot tub. With over 9,000 square feet of living space, this is a great value! A short ride to the Amtrak train station in Paoli with trains to NYC. Conveniently located near Newtown Square shopping, restaurants, Ellis Preserve & Whole Foods. 20 min. to airport, 30 to Phila & 35 min. to Wilmington. Low taxes!
Sold for $1,680,000
$1,680,000
46 Sleepy Hollow Dr, Newtown Square, PA 19073
5beds
9,122sqft
Single Family Residence
Built in 1993
1.67 Acres Lot
$1,733,500 Zestimate®
$184/sqft
$7,651 Estimated rent
Home value
$1,733,500
$1.65M - $1.82M
$7,651/mo
Zestimate® history
Owner options
List your home for rent
$7,651/mo
Rent Zestimate®
Find your next renter with Zillow Rental Manager. Plus, with online applications, you can quickly screen prospective tenants – for free.
$7,651/mo
Rent Zestimate®
Refinance and save
$9,910/mo
Est. payment
Refinancing to a lower rate could help reduce your monthly payments and save thousands over the life of the loan.
$9,910/mo
Est. payment
Explore your selling options
Work with a Zillow partner agent
Leverage their expertise and Zillow's premium Showcase listings to get your home seen by more buyers.
Get startedList with your own agent
Get your home in front of millions of buyers by listing it on Zillow.
Learn how to do itSell it yourself
Take full control of how buyers see your home on Zillow by listing For Sale by Owner (FSBO).
List your homeWhat's special
In-ground pool and spa
Zillow last checked:
Listing updated:
Listed by:
Maria Doyle 610-348-2891,
Compass RE
Bought with:
Eli Qarkaxhia, RS311277
Compass RE
Sunny Pierce
Compass RE
Source: Bright MLS,MLS#: PADE2115960
Facts & features
Interior
Bedrooms & bathrooms
- Bedrooms: 5
- Bathrooms: 7
- Full bathrooms: 6
- 1/2 bathrooms: 1
- Main level bathrooms: 2
Rooms
- Room types: Living Room, Dining Room, Primary Bedroom, Bedroom 2, Bedroom 3, Kitchen, Family Room, Bedroom 1, In-Law/auPair/Suite, Other
Primary bedroom
- Level: Upper
- Area: 342 Square Feet
- Dimensions: 19 X 18
Primary bedroom
- Features: Walk-In Closet(s)
- Level: Unspecified
Bedroom 1
- Level: Upper
- Area: 225 Square Feet
- Dimensions: 15 X 15
Bedroom 2
- Level: Upper
- Area: 225 Square Feet
- Dimensions: 15 X 15
Bedroom 3
- Level: Upper
- Area: 224 Square Feet
- Dimensions: 16 X 14
Dining room
- Level: Main
- Area: 300 Square Feet
- Dimensions: 20 X 15
Family room
- Level: Main
- Area: 432 Square Feet
- Dimensions: 18 X 24
Other
- Level: Unspecified
Kitchen
- Features: Kitchen - Electric Cooking, Kitchen Island, Pantry, Double Sink
- Level: Main
- Area: 420 Square Feet
- Dimensions: 15 X 28
Living room
- Level: Main
- Area: 360 Square Feet
- Dimensions: 18 X 20
Other
- Description: 5TH BED
- Level: Upper
- Area: 300 Square Feet
- Dimensions: 15 X 20
Heating
- Forced Air, Oil
Cooling
- Central Air, Other
Appliances
- Included: Cooktop, Oven, Double Oven, Dishwasher, Refrigerator, Disposal, Water Heater
- Laundry: Main Level
Features
- Primary Bath(s), Kitchen Island, Butlers Pantry, Ceiling Fan(s), 2nd Kitchen, Bar, Bathroom - Stall Shower, Eat-in Kitchen, Cathedral Ceiling(s), 9'+ Ceilings, High Ceilings
- Flooring: Wood, Carpet, Marble
- Doors: Atrium, Sliding Glass
- Windows: Skylight(s)
- Basement: Full
- Number of fireplaces: 4
- Fireplace features: Marble
Interior area
- Total structure area: 9,122
- Total interior livable area: 9,122 sqft
- Finished area above ground: 6,250
- Finished area below ground: 2,872
Property
Parking
- Total spaces: 3
- Parking features: Garage Faces Side, Attached
- Attached garage spaces: 3
Accessibility
- Accessibility features: None
Features
- Levels: Three
- Stories: 3
- Patio & porch: Patio
- Exterior features: Lighting, Extensive Hardscape, Balcony
- Has private pool: Yes
- Pool features: Private
- Has spa: Yes
- Spa features: Bath
Lot
- Size: 1.67 Acres
- Dimensions: 100.00 x 387.00
Details
- Additional structures: Above Grade, Below Grade
- Parcel number: 30000246317
- Zoning: R-10
- Special conditions: Standard
Construction
Type & style
- Home type: SingleFamily
- Architectural style: Colonial,Contemporary
- Property subtype: Single Family Residence
Materials
- Stucco
- Foundation: Concrete Perimeter
- Roof: Wood
Condition
- New construction: No
- Year built: 1993
Utilities & green energy
- Electric: 200+ Amp Service
- Sewer: On Site Septic
- Water: Public
- Utilities for property: Cable Connected, Natural Gas Available, Propane
Community & HOA
Community
- Security: Security System
- Subdivision: Springton Pointe
HOA
- Has HOA: Yes
- Services included: Common Area Maintenance
- HOA fee: $400 annually
- HOA name: SPRINGTON POINTE
Location
- Region: Newtown Square
- Municipality: NEWTOWN TWP
Financial & listing details
- Price per square foot: $184/sqft
- Tax assessed value: $807,470
- Annual tax amount: $15,542
- Date on market: 5/28/2026
- Listing agreement: Exclusive Right To Sell
- Listing terms: Cash,Conventional
- Ownership: Fee Simple
Price history
| Date | Event | Price |
|---|---|---|
| 7/31/2026 | Sold | $1,680,000-4%$184/sqft |
Source:  Bright MLS #PADE2115960 Report a problem Bright MLS #PADE2115960 Report a problem | ||
| 7/22/2026 | Pending sale | $1,750,000$192/sqft |
Source: Bright MLS #PADE2115960 Report a problem | ||
| 6/10/2026 | Contingent | $1,750,000$192/sqft |
Source: Bright MLS #PADE2115960 Report a problem | ||
| 5/28/2026 | Listed for sale | $1,750,000-14.8%$192/sqft |
Source: Bright MLS #PADE2115960 Report a problem | ||
| 5/10/2025 | Listing removed | $2,055,000$225/sqft |
Source: Bright MLS #PADE2078786 Report a problem | ||
| 11/15/2024 | Listed for sale | $2,055,000+58.7%$225/sqft |
Source: Bright MLS #PADE2078786 Report a problem | ||
| 10/5/2020 | Sold | $1,295,000$142/sqft |
Source: Public Record Report a problem | ||
| 8/9/2020 | Pending sale | $1,295,000$142/sqft |
Source: BHHS Fox & Roach Wayne-Devon #PADE523488 Report a problem | ||
| 7/25/2020 | Listed for sale | $1,295,000-0.3%$142/sqft |
Source: BHHS Fox & Roach Wayne-Devon #PADE523488 Report a problem | ||
| 2/1/2020 | Listing removed | $1,299,000$142/sqft |
Source: RE/MAX Preferred-Newtown Squar #PADE503116 Report a problem | ||
| 10/25/2019 | Price change | $1,299,000-7.1%$142/sqft |
Source: RE/MAX Preferred-Newtown Squar #PADE503116 Report a problem | ||
| 4/12/2019 | Listed for sale | $1,399,000-6.7%$153/sqft |
Source: BHHS Fox & Roach-Devon #PADE473262 Report a problem | ||
| 12/31/2018 | Listing removed | $1,499,000$164/sqft |
Source: BHHS Fox & Roach Devon Home Marketing Center #1006155972 Report a problem | ||
| 9/22/2018 | Price change | $1,499,000-6.3%$164/sqft |
Source: BHHS Fox & Roach - Devon Home Marketing Center #1006155972 Report a problem | ||
| 6/8/2018 | Listed for sale | $1,599,000$175/sqft |
Source: BHHS Fox & Roach-Devon #1001806120 Report a problem | ||
Public tax history
| Year | Property taxes | Tax assessment |
|---|---|---|
| 2026 | $15,543 +7.5% | $807,470 |
| 2025 | $14,461 +7.6% | $807,470 |
| 2024 | $13,437 +3.3% | $807,470 |
| 2023 | $13,014 +2.2% | $807,470 |
| 2022 | $12,729 +0.1% | $807,470 |
| 2021 | $12,711 +154.1% | $807,470 -11.9% |
| 2020 | $5,002 -79.8% | $916,020 |
| 2019 | $24,728 +1.1% | $916,020 |
| 2018 | $24,463 +386.6% | $916,020 |
| 2017 | $5,027 -2% | $916,020 |
| 2016 | $5,130 +2% | $916,020 |
| 2015 | $5,027 | $916,020 |
| 2014 | $5,027 +0.7% | $916,020 |
| 2013 | $4,992 +2.8% | $916,020 |
| 2012 | $4,855 +2.3% | $916,020 |
| 2011 | $4,745 | $916,020 |
| 2010 | $4,745 +7.5% | $916,020 |
| 2009 | $4,415 -9.1% | $916,020 |
| 2008 | $4,857 +19.1% | $916,020 |
| 2007 | $4,076 | $916,020 |
| 2006 | $4,076 | $916,020 |
| 2005 | $4,076 | $916,020 |
| 2004 | $4,076 +8.5% | $916,020 |
| 2003 | $3,756 +7.9% | $916,020 |
| 2002 | $3,481 | $916,020 |
| 2000 | $3,481 | $916,020 |
Find assessor info on the county website
Neighborhood: 19073
Nearby homes
- $2,557,0005 bd9 ba9.7k sqft40 Sleepy Hollow Dr, Newtown Square, PA 19073Off Market
- $2,609,3006 bd5 ba9.5k sqft50 Sleepy Hollow Dr, Newtown Square, PA 19073Off Market
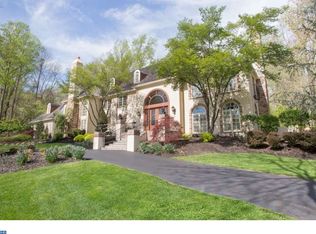
- $1,304,3004 bd5 ba3.1k sqft11 Springton Pointe Dr, Newtown Square, PA 19073Off Market
- $1,670,7005 bd5 ba8.1k sqft30 Sleepy Hollow Dr, Newtown Square, PA 19073Off Market

- $4,371,1006 bd8 ba10k sqft43 Sleepy Hollow Dr, Newtown Square, PA 19073Off Market
- $2,918,7006 bd7 ba10k sqft47 Sleepy Hollow Dr, Newtown Square, PA 19073Off Market
- $1,628,8005 bd6 ba7.1k sqft7 Springton Pointe Dr, Newtown Square, PA 19073Off Market
- $984,2004 bd2 ba2.6k sqft13 Springton Pointe Dr, Newtown Square, PA 19073Off Market
Nearby schools
GreatSchools rating
- 6/10Culbertson Elementary SchoolGrades: K-5Distance: 2.4 mi
- 7/10Paxon Hollow Middle SchoolGrades: 6-8Distance: 2.6 mi
- 9/10Marple Newtown Senior High SchoolGrades: 9-12Distance: 1.9 mi
Schools provided by the listing agent
- Elementary: Culbertson
- Middle: Paxon Hollow
- High: Marple Newtown
- District: Marple Newtown
Source: Bright MLS. This data may not be complete. We recommend contacting the local school district to confirm school assignments for this home.
Get a cash offer in 3 minutes
Find out how much your home could sell for in as little as 3 minutes with a no-obligation cash offer.
Estimated market value
$1,733,500
Get a cash offer in 3 minutes
Find out how much your home could sell for in as little as 3 minutes with a no-obligation cash offer.
Estimated market value
$1,733,500
- Pennsylvania
- Delaware County
- Newtown Square
- 19073
- 46 Sleepy Hollow Dr
Nearby cities
Nearby zip codes
Other Newtown Square Topics
