Skip main navigation
Sold for $1,675,000
  • $1,675,000

    46 Slocum Crescent, Forest Hills, NY 11375

    4beds
    1,765sqft
    Single Family Residence, Residential
    Built in 1925
    1,751 Square Feet Lot
    $1,659,800 Zestimate®
    $949/sqft
    $5,807 Estimated rent

    Home value

    $1,659,800

    $1.58M - $1.74M

    $5,807/mo

    Zestimate® history
    Loading
    Loading...

    Owner options

    List your home for rent

    $5,807/mo

    Rent Zestimate®

    Find your next renter with Zillow Rental Manager. Plus, with online applications, you can quickly screen prospective tenants – for free.

    Learn more

    $5,807/mo

    Rent Zestimate®

    Refinance and save

    $8,982/mo

    Est. payment

    Refinancing to a lower rate could help reduce your monthly payments and save thousands over the life of the loan.

    See today's rates

    $8,982/mo

    Est. payment

    Explore your selling options

    Work with a Zillow partner agent

    Leverage their expertise and Zillow's premium Showcase listings to get your home seen by more buyers.

    Get started

    List with your own agent

    Get your home in front of millions of buyers by listing it on Zillow.

    Learn how to do it

    Sell it yourself

    Take full control of how buyers see your home on Zillow by listing For Sale by Owner (FSBO).

    List your home

    What's special

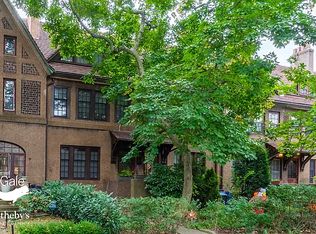
    Set on a picturesque, tree-lined street in the heart of Forest Hills Gardens, this charming Tudor townhome captures the storybook character and timeless elegance that define the neighborhood. Upon entering, you are greeted by an inviting living room with a wood-burning fireplace, original hardwood floors, and large windows that fill the space with natural light, creating a cozy and welcoming atmosphere. The dining room features original built-ins and a charming china closet, along with a pass-through to the kitchen, which boasts granite countertops, new stainless steel GE appliances, large windows, and a door opening to an expansive backyard, for al fresco dining, entertaining, or simply relaxing in a serene setting. The home’s thoughtful layout includes two bedrooms and one full bath on both the second and third floors, offering flexibility and privacy. The extra-large primary bedroom is a bright and peaceful retreat, while the third-floor bath features a skylight that illuminates the staircase with gentle natural light. Original built-ins on the second and third-floor landings add charm and functionality, blending classic character with modern convenience. The paneled basement has a laundry area plus a half bath and a separate entrance to the front adding versatility for living or recreational space. Nestled in the heart of Forest Hills Gardens, this exceptional home is embraced by the neighborhood’s timeless charm, where tree-lined streets and historic Tudor architecture create an inviting and graceful setting. Residents enjoy effortless access to the refined dining and boutique shopping of Austin Street, as well as all major transportation, including the LIRR with direct service to Penn Station and Grand Central. Proximity to the renowned West Side Tennis Club and nearby parks further enriches the lifestyle, making this home a rare opportunity to experience the warmth, elegance, and character that define Forest Hills Gardens living.

    Zillow last checked:

    Listing updated:

    Listed by:

    Rachel Borut 917-520-4026,

    Douglas Elliman Real Estate 718-631-8900

    Bought with:

    Arlettys Mendiondo, 10401404781

    US Home Services Realty Corp

    Source: OneKey® MLS as distributed by MLS GRID,MLS#: 966009MLS Logo

    Facts & features

    Interior

    Bedrooms & bathrooms
    • Bedrooms: 4
    • Bathrooms: 3
    • Full bathrooms: 2
    • 1/2 bathrooms: 1
    Living room
    • Description: Living Room, Dining Room, Kitchen
    • Level: First
    Heating
    • Oil
    Cooling
    • Wall/Window Unit(s)
    Appliances
    • Included: Dishwasher, Dryer, Gas Oven, Gas Range, Refrigerator, Stainless Steel Appliance(s), Washer, Oil Water Heater
    Features
    • Entrance Foyer, Formal Dining, Granite Counters, Natural Woodwork, Original Details
    • Basement: Finished,Full,Storage Space,Walk-Out Access
    • Attic: Unfinished
    • Number of fireplaces: 1
    Interior area
    • Total structure area: 1,765
    • Total interior livable area: 1,765 sqft

    Property

    Parking
    • Parking features: On Street
    • Has uncovered spaces: Yes
    Lot
    • Size: 1,751 Square Feet
    Details
    • Parcel number: 032760011
    • Special conditions: None

    Construction

    Type & style
    • Home type: SingleFamily
    • Architectural style: Tudor
    • Property subtype: Single Family Residence, Residential
    • Attached to another structure: Yes
    Materials
    • Brick
    Condition
    • Year built: 1925

    Utilities & green energy

    • Sewer: Public Sewer
    • Water: Public
    • Utilities for property: Cable Available, Cable Connected, Electricity Available, Electricity Connected, Sewer Available, Sewer Connected, Trash Collection Public, Underground Utilities

    Community & HOA

    Community
    • Subdivision: Forest Hills Gardens
    HOA
    • Has HOA: Yes
    • Services included: Common Area Maintenance
    • HOA fee: $700 annually
    Location
    • Region: Forest Hills

    Financial & listing details

    • Price per square foot: $949/sqft
    • Tax assessed value: $105,240
    • Annual tax amount: $10,749
    • Date on market: 3/12/2026
    • Cumulative days on market: 36 days
    • Listing agreement: Exclusive Right To Sell
    • Electric utility on property: Yes

    Price history

    DateEventPrice
    7/15/2026Sold$1,675,000-1.4%$949/sqft
    Source: OneKey® MLS as distributed by MLS GRID #966009 Report a problem
    4/17/2026Contingent$1,698,000$962/sqft
    Source: StreetEasy #S1813277 Report a problem
    4/17/2026Pending sale$1,698,000$962/sqft
    Source: OneKey® MLS as distributed by MLS GRID #966009 Report a problem
    3/12/2026Listed for sale$1,698,000+3401%$962/sqft
    Source: OneKey® MLS as distributed by MLS GRID #966009 Report a problem
    5/20/1971Sold$48,500$27/sqft
    Source: Agent Provided Report a problem

    Public tax history

    YearProperty taxesTax assessment
    2025-- $105,240 +5.9%
    2024-- $99,360 +6.4%
    2023-- $93,360 -4.8%
    2022-- $98,100 +3.8%
    2021-- $94,500 -4.5%
    2020$9,556 -47.1%$99,000 +16.8%
    2019$18,048 +105.8%$84,780 +102.2%
    2018$8,769 +8.2%$41,920 +5.4%
    2017$8,107 +264.5%$39,770 +5.7%
    2016$2,224 $37,621
    2015$2,224 -37.4%$37,621 +1.6%
    2014$3,553 $37,024 +6%
    2013-- $34,934 +5.4%
    2012-- $33,142 +5.7%
    2011-- $31,351
    2010-- $31,351 +1.6%
    2009-- $30,854 +6%
    2008-- $29,112
    Find assessor info on the county website

    Neighborhood: Forest Hills

    Nearby schools

    GreatSchools rating
    Schools provided by the listing agent
    • Elementary: Ps 101 School In The Gardens
    • Middle: Jhs 190 Russell Sage
    • High: Metropolitan Expeditionary Lrning

    Source: OneKey® MLS as distributed by MLS GRID. This data may not be complete. We recommend contacting the local school district to confirm school assignments for this home.