GORGEOUS & TASTEFULLY UPDATED Colonial in NORTH STAFFORD! HOME SWEET HOME offers 5 bedrooms & 3.5 Baths. This is the PERFECT MULTIGENERATIONAL HOME! HIGHLIGHT Reel includes UPGRADED kitchen with new GRANITE Counters, Newer LUXURY Vinyl Plank Flooring on all 3 levels, BRIGHT & Airy Neutral Paint Throughout. Updated Light Fixtures. SUN-FILLED Dining Room and Living Room with Exquisite Moldings. Upper-Level BOASTS Four Bedrooms, Including the LUX OWNERS Bedroom with Two Walk-In Closets & Ensuite Bathroom. FULLY FINISHED Lower Level with a FULL BATHROOM, BEDROOM, AND FAMILY ROOM is a Perfect MULTIGENERATIONAL Space. The BACKYARD is SPECTACULAR with Stamped Concrete PATIO, PERGOLA, FIRE PIT, Grill Area & is fully fenced. Nearby Community Tennis Court and Tot Lot! Conveniently Located Near Shopping, Restaurants, I-95, HOV, VRE, & Quantico. FAVORITE this HOME NOW & SCHEDULE your SHOWING today. SHE WILL NOT LAST!
Sold for $675,000
$675,000
46 Snow Dr, Stafford, VA 22554
5beds
3,426sqft
Single Family Residence
Built in 2015
8,080 Square Feet Lot
$675,800 Zestimate®
$197/sqft
$3,548 Estimated rent
Home value
$675,800
$622,000 - $730,000
$3,548/mo
Zestimate® history
Owner options
List your home for rent
$3,548/mo
Rent Zestimate®
Find your next renter with Zillow Rental Manager. Plus, with online applications, you can quickly screen prospective tenants – for free.
$3,548/mo
Rent Zestimate®
Refinance and save
$4,107/mo
Est. payment
Refinancing to a lower rate could help reduce your monthly payments and save thousands over the life of the loan.
$4,107/mo
Est. payment
Explore your selling options
Work with a Zillow partner agent
Leverage their expertise and Zillow's premium Showcase listings to get your home seen by more buyers.
Get startedList with your own agent
Get your home in front of millions of buyers by listing it on Zillow.
Learn how to do itSell it yourself
Take full control of how buyers see your home on Zillow by listing For Sale by Owner (FSBO).
List your homeWhat's special
Fire pitGrill areaUpdated light fixturesLaundry roomSun-filled dining room
Zillow last checked:
Listing updated:
Listed by:
georgia Cachola 540-809-7891,
RE/MAX Supercenter
Bought with:
Jenni Gombo, 0225242553
At Your Service Realty
Source: Bright MLS,MLS#: VAST2036188
Facts & features
Interior
Bedrooms & bathrooms
- Bedrooms: 5
- Bathrooms: 4
- Full bathrooms: 3
- 1/2 bathrooms: 1
- Main level bathrooms: 1
Rooms
- Room types: Living Room, Dining Room, Primary Bedroom, Bedroom 2, Bedroom 4, Bedroom 5, Kitchen, Family Room, Laundry, Bathroom 3, Primary Bathroom, Full Bath
Primary bedroom
- Level: Upper
Bedroom 2
- Level: Upper
Bedroom 4
- Level: Upper
Bedroom 5
- Level: Lower
Primary bathroom
- Level: Upper
Bathroom 3
- Level: Lower
Bathroom 3
- Level: Upper
Dining room
- Level: Main
Family room
- Level: Main
Other
- Level: Upper
Kitchen
- Level: Main
Laundry
- Level: Upper
Living room
- Level: Main
Heating
- Forced Air, Natural Gas
Cooling
- Central Air, Electric
Appliances
- Included: Dishwasher, Disposal, Dryer, Ice Maker, Oven/Range - Electric, Refrigerator, Washer, Water Heater, Gas Water Heater
- Laundry: Upper Level, Laundry Room
Features
- Family Room Off Kitchen, Upgraded Countertops, Combination Dining/Living, Open Floorplan, Kitchen - Gourmet, Kitchen Island, High Ceilings, Dry Wall
- Flooring: Vinyl
- Doors: Sliding Glass
- Basement: Rear Entrance,Finished
- Has fireplace: No
Interior area
- Total structure area: 3,496
- Total interior livable area: 3,426 sqft
- Finished area above ground: 2,424
- Finished area below ground: 1,002
Property
Parking
- Total spaces: 2
- Parking features: Garage Door Opener, Attached
- Attached garage spaces: 2
Accessibility
- Accessibility features: None
Features
- Levels: Two
- Stories: 2
- Patio & porch: Patio, Porch, Brick
- Exterior features: Sidewalks, Tennis Court(s)
- Pool features: None
- Fencing: Back Yard,Full,Privacy
Lot
- Size: 8,080 Square Feet
- Features: Landscaped, Rear Yard, Other
Details
- Additional structures: Above Grade, Below Grade
- Parcel number: 30NN2 150
- Zoning: R1
- Special conditions: Standard
Construction
Type & style
- Home type: SingleFamily
- Architectural style: Colonial
- Property subtype: Single Family Residence
Materials
- Combination
- Foundation: Concrete Perimeter
- Roof: Shingle
Condition
- Very Good,Excellent
- New construction: No
- Year built: 2015
Details
- Builder name: K Hovnanian Homes
Utilities & green energy
- Sewer: Public Sewer
- Water: Public
- Utilities for property: Cable
Community & HOA
Community
- Subdivision: Seasons Landing
HOA
- Has HOA: Yes
- Amenities included: Common Grounds, Tennis Court(s), Tot Lots/Playground, Jogging Path
- Services included: Trash
- HOA fee: $82 monthly
- HOA name: SEASONS LANDING HOMEOWNERS ASSOCIATION
Location
- Region: Stafford
Financial & listing details
- Price per square foot: $197/sqft
- Tax assessed value: $386,800
- Annual tax amount: $3,906
- Date on market: 2/27/2025
- Listing agreement: Exclusive Right To Sell
- Ownership: Fee Simple
Price history
| Date | Event | Price |
|---|---|---|
| 5/28/2025 | Sold | $675,000+3.9%$197/sqft |
Source:  Bright MLS #VAST2036188 Report a problem Bright MLS #VAST2036188 Report a problem | ||
| 5/12/2025 | Pending sale | $649,900$190/sqft |
Source: Bright MLS #VAST2036188 Report a problem | ||
| 5/3/2025 | Price change | $649,900-3.7%$190/sqft |
Source: Bright MLS #VAST2036188 Report a problem | ||
| 3/17/2025 | Listed for sale | $674,900$197/sqft |
Source: Bright MLS #VAST2036188 Report a problem | ||
| 3/5/2025 | Contingent | $674,900$197/sqft |
Source: Bright MLS #VAST2036188 Report a problem | ||
| 2/27/2025 | Listed for sale | $674,900+55.1%$197/sqft |
Source: Bright MLS #VAST2036188 Report a problem | ||
| 5/1/2020 | Sold | $435,000$127/sqft |
Source: Public Record Report a problem | ||
| 3/6/2020 | Listed for sale | $435,000+19.1%$127/sqft |
Source: Weichert, REALTORS #VAST219432 Report a problem | ||
| 6/13/2018 | Listing removed | $2,200$1/sqft |
Source: RE/MAX Gateway, LLC #1001782774 Report a problem | ||
| 6/5/2018 | Listed for rent | $2,200+4.8%$1/sqft |
Source: RE/MAX Gateway, LLC #1001782774 Report a problem | ||
| 2/27/2017 | Listing removed | $2,100$1/sqft |
Source: Zillow Rental Network Report a problem | ||
| 2/11/2017 | Listed for rent | $2,100$1/sqft |
Source: Zillow Rental Network Report a problem | ||
| 7/20/2015 | Sold | $365,325$107/sqft |
Source: Public Record Report a problem | ||
Public tax history
| Year | Property taxes | Tax assessment |
|---|---|---|
| 2025 | $4,648 +3.4% | $503,200 |
| 2024 | $4,497 +0.7% | $503,200 +1.1% |
| 2023 | $4,467 +5.6% | $497,700 |
| 2022 | $4,230 +12.8% | $497,700 +28.7% |
| 2021 | $3,752 | $386,800 |
| 2020 | $3,752 -2.6% | $386,800 +1.4% |
| 2019 | $3,851 +2% | $381,300 |
| 2018 | $3,775 | $381,300 +0.8% |
| 2017 | $3,775 +0.8% | $378,400 +0.7% |
| 2016 | $3,746 | $375,700 +6.6% |
| 2015 | -- | $352,400 +193.7% |
| 2014 | -- | $120,000 |
| 2013 | -- | $120,000 |
| 2012 | -- | $120,000 +50% |
| 2011 | -- | $80,000 |
| 2010 | -- | $80,000 -20% |
| 2009 | -- | $100,000 |
| 2008 | -- | -- |
Find assessor info on the county website
Neighborhood: 22554
Nearby homes
- $633,4004 bd4 ba2.9k sqft44 Snow Dr, Stafford, VA 22554Off Market
- $692,2005 bd4 ba4.2k sqft48 Snow Dr, Stafford, VA 22554Off Market
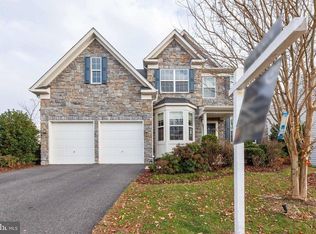
- $718,4004 bd4 ba4k sqft79 Sanctuary Ln, Stafford, VA 22554Off Market
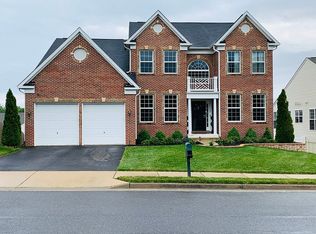
- $686,6004 bd3 ba3k sqft77 Sanctuary Ln, Stafford, VA 22554Off Market
- $663,1004 bd3 ba3.5k sqft81 Sanctuary Ln, Stafford, VA 22554Off Market
- $609,9004 bd3 ba2.8k sqft42 Snow Dr, Stafford, VA 22554Off Market
- $686,5004 bd3 ba3.2k sqft45 Snow Dr, Stafford, VA 22554Off Market
- $675,3004 bd3 ba3k sqft47 Snow Dr, Stafford, VA 22554Off Market
Nearby schools
GreatSchools rating
- 6/10Stafford Elementary SchoolGrades: K-5Distance: 0.8 mi
- 4/10Stafford Middle SchoolGrades: 6-8Distance: 1.5 mi
- 5/10Brooke Point High SchoolGrades: 9-12Distance: 1.7 mi
Schools provided by the listing agent
- Elementary: Stafford
- Middle: Stafford
- High: Brooke Point
- District: Stafford County Public Schools
Source: Bright MLS. This data may not be complete. We recommend contacting the local school district to confirm school assignments for this home.
Get a cash offer in 3 minutes
Find out how much your home could sell for in as little as 3 minutes with a no-obligation cash offer.
Estimated market value
$675,800
Get a cash offer in 3 minutes
Find out how much your home could sell for in as little as 3 minutes with a no-obligation cash offer.
Estimated market value
$675,800
- Virginia
- Stafford County
- Stafford
- 22554
- 46 Snow Dr
Nearby cities
Nearby neighborhoods
Nearby zip codes
Other Stafford Topics
