Skip main navigation
Off market
  • $334,300

    46 South Dr, Defuniak Springs, FL 32433

    4beds
    2,256sqft
    SingleFamily
    Built in 1995
    1.12 Acres Lot
    $334,300 Zestimate®
    $148/sqft
    $2,162 Estimated rent

    Home value

    $334,300

    $311,000 - $361,000

    $2,162/mo

    Zestimate® history
    Loading
    Loading...

    Owner options

    List your home for rent

    $2,162/mo

    Rent Zestimate®

    Find your next renter with Zillow Rental Manager. Plus, with online applications, you can quickly screen prospective tenants – for free.

    Learn more

    $2,162/mo

    Rent Zestimate®

    Refinance and save

    $2,051/mo

    Est. payment

    Refinancing to a lower rate could help reduce your monthly payments and save thousands over the life of the loan.

    See today's rates

    $2,051/mo

    Est. payment

    Explore your selling options

    Work with a Zillow partner agent

    Leverage their expertise and Zillow's premium Showcase listings to get your home seen by more buyers.

    Get started

    List with your own agent

    Get your home in front of millions of buyers by listing it on Zillow.

    Learn how to do it

    Sell it yourself

    Take full control of how buyers see your home on Zillow by listing For Sale by Owner (FSBO).

    List your home

    What's special

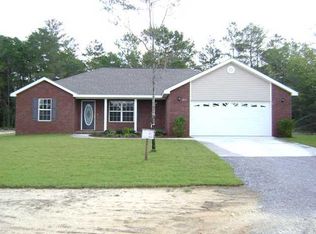
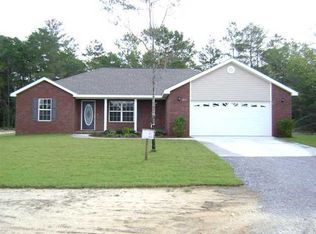
    Looking for a larger well-maintained home sitting on a level acre or more? Look no further! This spacious home has 2256 approx sf, with 4 bedrooms & 2 full bathrooms, 1.12 level acres, large living room with vaulted ceiling, gas fireplace with wood mantle & large 8'6'' sliding glass door leading you to the back patio. The kitchen has a breakfast bar, eating area & pantry. Spacious dining room that is great for entertaining your larger gatherings. The master bathroom has a double vanity, garden tub, separate shower & walk-in closet. The spacious bonus room is currently being used as a bedroom & music room. Plenty of room to make a game or media room. Large laundry room with shelving & utility sink. Blinds & curtains thru-out. The single car garage has opener, workshop & storage spaces.

    This property is off market, which means it's not currently listed for sale or rent on Zillow. This may be different from what's available on other websites or public sources.
    Facts & features

    Interior

    Bedrooms & bathrooms
    • Bedrooms: 4
    • Bathrooms: 2
    • Full bathrooms: 2
    Heating
    • Heat pump, Gas
    Cooling
    • Central
    Appliances
    • Included: Refrigerator, Washer
    Features
    • Flooring: Carpet, Laminate, Linoleum / Vinyl
    • Has fireplace: Yes
    Interior area
    • Total interior livable area: 2,256 sqft

    Property

    Parking
    • Total spaces: 1
    • Parking features: Garage - Detached
    Features
    • Exterior features: Brick
    Lot
    • Size: 1.12 Acres
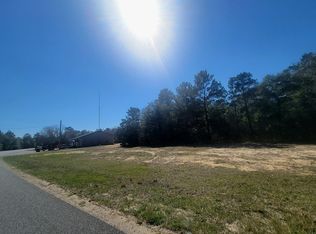
    • Features: Survey Available, Corner, Cleared, Level
    Details
    • Parcel number: 133N21370300000690
    • Zoning: Resid Single Family, County

    Construction

    Type & style
    • Home type: SingleFamily
    Materials
    • brick
    • Roof: Other
    Condition
    • Year built: 1995

    Utilities & green energy

    • Utilities for property: Electric, Septic Tank, Phone, Community Water, Gas - Propane

    Community & neighborhood

    Location
    • Region: Defuniak Springs

    Other

    Other facts
    • Utilities: Electric, Septic Tank, Phone, Community Water, Gas - Propane
    • Energy: AC - Central Elect, Water Heater - Elect, Heat Cntrl Electric, Ceiling Fans, Heat Pump Air To Air
    • Mstr Bdrm/Mstr Bath: MBath Double Vanity, MBath Garden Tub, MBath Separate Shwr, MBath Walk-In Closet
    • Exterior: Yard Building
    • Exterior: Workshop, Fenced Chain Link, Fenced Lot-All, Fireplace
    • Exterior: Patio Open
    • Interior: Washer/Dryer Hookup, Floor WW Carpet, Pantry, Floor Laminate, Ceiling Tray/Cofferd, Breakfast Bar, Ceiling Vaulted, Split Bedroom, Floor Vinyl, Window Treatmnt Some, Fireplace Gas
    • Appliances: Stove/Oven Electric, Range Hood, Auto Garage Door Opn, Refrigerator, Oven Self Cleaning, Security System
    • Zoning: Resid Single Family, County
    • Lot/Parcel Access: Private Road, County Road, Paved Road
    • Lot Features: Survey Available, Corner, Cleared, Level
    • Rooms: Living Room, Kitchen, Dining Room, Garage, Foyer, Breakfast Room, Bedroom, Full Bathroom, Master Bedroom, Master Bathroom, Laundry
    • Design: Contemporary
    • Mstr Bdrm/Mstr Bath: MBed Trey Ceiling
    • Construction/Siding: Roof Dimensional Shg, Brick, Slab
    • Bedroom - Master: First
    • Bedroom - Additional: First
    • Kitchen: First
    • Living Room: First
    • Legal Description: Lot 69, Lake Tantara #3 AS REC IN OR 187-715 OR 1213-159 OR 2805-2317
    • Parcel ID: 13-3N-21-37030-000-0690

    Price history

    DateEventPrice
    7/30/2020Sold$220,000$98/sqft
    Source: Navarre Area BOR #849650 Report a problem
    6/29/2020Listed for sale$220,000+30.2%$98/sqft
    Source: COLDWELL BANKER REALTY #849650 Report a problem
    12/30/2014Sold$169,000$75/sqft
    Source: Public Record Report a problem
    4/22/2014Listed for sale$169,000-6.1%$75/sqft
    Source: Pelican Real Estate #703848 Report a problem
    3/17/2012Listing removed$179,900$80/sqft
    Source: Merrifield & Pilcher Realty LLC #546281 Report a problem
    4/11/2010Price change$179,900-5.3%$80/sqft
    Source: RE/MAX Agency One, Inc. #522538 Report a problem
    8/26/2009Listed for sale$190,000$84/sqft
    Source: RE/MAX Agency One, Inc. #522538 Report a problem

    Public tax history

    YearProperty taxesTax assessment
    2025$1,167 +2.3%$179,922 +2.9%
    2024$1,141 +4.3%$174,851 +3%
    2023$1,094 -2.1%$169,758 +3%
    2022$1,118 -1%$164,814 +3%
    2021$1,129 -8.6%$160,014 +27.3%
    2020$1,236 +2.4%$125,718 +1.9%
    2019$1,207 $123,322 +2.4%
    2018$1,207 +1.8%$120,459 +3%
    2017$1,186 +2.4%$116,982 +0.9%
    2016$1,158 -0.1%$115,931 +2%
    2015$1,160 +0.3%$113,646 -1.1%
    2014$1,156 $114,852 -1%
    2013-- $116,057 -2.1%
    2012-- $118,602 +3%
    2011-- $115,148 +1.5%
    2010-- $113,446 +2.7%
    2009-- $110,463 +0.1%
    2008-- $110,353 +3%
    2007-- $107,139 +5.6%
    2005-- $101,482 +3%
    2004-- $98,526 +1.9%
    2003-- $96,689 +2.4%
    2002-- $94,423 +11.2%
    2001-- $84,946

    Find assessor info on the county website

    Neighborhood: 32433

    Nearby schools

    GreatSchools rating
    Schools provided by the listing agent
    • Elementary: Mossy Head
    • Middle: Walton
    • High: Walton

    Source: The MLS. This data may not be complete. We recommend contacting the local school district to confirm school assignments for this home.

    Get pre-qualified for a loan
    At Zillow Home Loans, we can pre-qualify you in as little as 5 minutes with no impact to your credit score.

    An equal housing lender. NMLS #10287.

    Sell for more on Zillow
    Get a Zillow Showcase℠ listing at no additional cost and you could sell for .
    $334,300
    2% more
    +$6,686
    With Zillow Showcase(estimated)
    $340,986