Skip main navigation
Sold for $1,199,000
  • $1,199,000

    46 Southall Lane, Middletown, NJ 07748

    4beds
    2,782sqft
    Single Family Residence
    Built in 1997
    0.93 Acres Lot
    $1,261,300 Zestimate®
    $431/sqft
    $5,546 Estimated rent

    Home value

    $1,261,300

    $1.16M - $1.37M

    $5,546/mo

    Zestimate® history
    Loading
    Loading...

    Owner options

    List your home for rent

    $5,546/mo

    Rent Zestimate®

    Find your next renter with Zillow Rental Manager. Plus, with online applications, you can quickly screen prospective tenants – for free.

    Learn more

    $5,546/mo

    Rent Zestimate®

    Refinance and save

    $7,961/mo

    Est. payment

    Refinancing to a lower rate could help reduce your monthly payments and save thousands over the life of the loan.

    See today's rates

    $7,961/mo

    Est. payment

    Explore your selling options

    Work with a Zillow partner agent

    Leverage their expertise and Zillow's premium Showcase listings to get your home seen by more buyers.

    Get started

    List with your own agent

    Get your home in front of millions of buyers by listing it on Zillow.

    Learn how to do it

    Sell it yourself

    Take full control of how buyers see your home on Zillow by listing For Sale by Owner (FSBO).

    List your home

    What's special

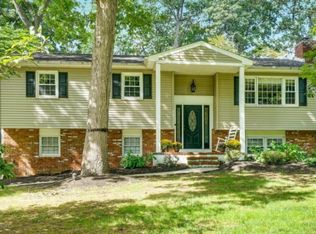
    Welcome to your dream home! This exceptional colonial farmhouse, beautifully well built, offers stunning curb appeal as it sits gracefully at the end of a peaceful cul-de-sac. Enveloped by 1 acre of manicured, beautifully landscaped grounds, this impeccably maintained home is located in the highly sought-after Oak Hill section, in a great neighborhood. As you approach, you'll be captivated by the charming wrap around porch that expands the entire front of the house. The backyard features a large Azek Deck overlooking your beautiful property. Step inside to discover the thoughtfully designed floor plan with many sun-filled rooms. This home is perfect for entertaining, with a large eat-in kitchen that opens to the family room with gas fireplace. The main floor includes a lovely formal dining room, living room, and a coveted expansive Great Room, perfect for gatherings and family time. Upstairs, you'll find four generously sized bedrooms, including a serene primary ensuite bedroom featuring a large walk-in closet and a private bath. This home is designed with exceptional storage in mind, including walk-up stairs to a full attic and three walk-in closets, ensuring you have space for all your belongings. The full-size basement, with a high ceiling has never seen water, offers endless possibilities for additional living space or storage. Easy basement access from the garage and inside adds to the convenience this home provides. Completing this property is a large Belgian block lined driveway leading to a two-car garage. Located within a highly regarded school district, this home is conveniently situated to offer the best of both worlds: a peaceful suburban setting with easy access to NYC. You're just a few miles from the nearest train and high-speed ferry, making commutes effortless. Additionally, you are surrounded by a vibrant cultural scene, with outstanding theaters, dining, and shopping options nearby, including the charming town of Red Bank and proximity to the famed Jersey Shore towns. Don't miss this incredible opportunity to own a stunning colonial farmhouse in a prime location.

    Zillow last checked:

    Listing updated:

    Listed by:

    Suzanne Hanna 201-321-0408,

    Adelaide Hanna Realtors

    Bought with:

    Mark Ceres, 1110712

    Weichert Realtors-Ship Bottom

    Source: MoreMLS,MLS#: 22526231MLS Logo

    Facts & features

    Interior

    Bedrooms & bathrooms
    • Bedrooms: 4
    • Bathrooms: 3
    • Full bathrooms: 2
    • 1/2 bathrooms: 1
    Bedroom
    • Area: 169
    • Dimensions: 13 x 13
    Bedroom
    • Area: 169
    • Dimensions: 13 x 13
    Bedroom
    • Area: 108
    • Dimensions: 12 x 9
    Other
    • Area: 221
    • Dimensions: 17 x 13
    Dining room
    • Area: 182
    • Dimensions: 14 x 13
    Family room
    • Area: 240
    • Dimensions: 20 x 12
    Great room
    • Area: 460
    • Dimensions: 23 x 20
    Kitchen
    • Area: 300
    • Dimensions: 20 x 15
    Living room
    • Area: 169
    • Dimensions: 13 x 13
    Heating
    • Natural Gas, Forced Air, 2 Zoned Heat
    Cooling
    • Electric, Central Air, 2 Zoned AC
    Features
    • Dec Molding, Eat-in Kitchen, Recessed Lighting
    • Flooring: Ceramic Tile
    • Windows: Thermal Window
    • Basement: Ceilings - High,Full,Unfinished,Walk-Out Access
    • Attic: Walk-up
    • Number of fireplaces: 1
    Interior area
    • Total structure area: 2,782
    • Total interior livable area: 2,782 sqft

    Property

    Parking
    • Total spaces: 2
    • Parking features: Paved, Driveway, Off Street
    • Attached garage spaces: 2
    • Has uncovered spaces: Yes
    Features
    • Stories: 2
    • Exterior features: Lighting
    Lot
    • Size: 0.93 Acres
    • Dimensions: 138 x 294
    • Features: Back to Woods, Cul-De-Sac, Oversized
    Details
    • Parcel number: 3200915000000013
    • Zoning description: Single Family

    Construction

    Type & style
    • Home type: SingleFamily
    • Architectural style: Colonial
    • Property subtype: Single Family Residence
    Materials
    • Roof: Timberline
    Condition
    • New construction: No
    • Year built: 1997

    Utilities & green energy

    • Sewer: Public Sewer

    Community & neighborhood

    Security
    • Security features: Security System
    Location
    • Region: Red Bank
    • Subdivision: None

    HOA & financial

    HOA
    • Has HOA: No

    Price history

    DateEventPrice
    11/17/2025Sold$1,199,000$431/sqft
    Source: MoreMLS #22526231 Report a problem
    9/15/2025Pending sale$1,199,000$431/sqft
    Source: MoreMLS #22526231 Report a problem
    9/5/2025Listed for sale$1,199,000+118%$431/sqft
    Source: MoreMLS #22526231 Report a problem
    2/26/2004Sold$550,000+61.8%$198/sqft
    Source: Public Record Report a problem
    7/18/1997Sold$340,016$122/sqft
    Source: Public Record Report a problem

    Public tax history

    YearProperty taxesTax assessment
    2025$12,908 -9.2%$784,700 -9.2%
    2024$14,219 +15.7%$864,400 +22.2%
    2023$12,295 -2.2%$707,400 +5.9%
    2022$12,573 -1.5%$667,700 +8.8%
    2021$12,767 -0.2%$613,800 +1.7%
    2020$12,799 +0.3%$603,500 -0.4%
    2019$12,761 +0.1%$606,000 +2.9%
    2018$12,747 +1.7%$588,900 +1.1%
    2017$12,537 +4.3%$582,300 +2.2%
    2016$12,022 -0.4%$569,600 +4.6%
    2015$12,071 +2.2%$544,700 +2.1%
    2014$11,809 +1.5%$533,400
    2013$11,639 +1%$533,400
    2012$11,527 +4.8%$533,400
    2011$10,995 +3.9%$533,400 -9.8%
    2010$10,587 -0.3%$591,100
    2009$10,619 $591,100 +118.8%
    2008-- $270,200
    2007-- $270,200
    2006-- $270,200
    2005-- $270,200
    2003-- $270,200
    2002-- $270,200
    2001-- $270,200

    Find assessor info on the county website

    Neighborhood: Fairview

    Nearby schools

    GreatSchools rating
    Schools provided by the listing agent
    • Elementary: Nut Swamp
    • Middle: Thompson
    • High: Middle South

    Source: MoreMLS. This data may not be complete. We recommend contacting the local school district to confirm school assignments for this home.

    Get a cash offer in 3 minutes
    Find out how much your home could sell for in as little as 3 minutes with a no-obligation cash offer.
    Estimated market value
    $1,261,300
    Get a cash offer in 3 minutes
    Find out how much your home could sell for in as little as 3 minutes with a no-obligation cash offer.
    Estimated market value
    $1,261,300